Seacliff Park Residential
-
Location Seacliff Park, SA
-
Completed 2025
-
Builder J Turner Consrtuctions
-
Photography JM Visuals
-
Sector Residential
-
Project Architect - Sally Stansborough Completed while at SASH Architecture. Sally is now with SMFA
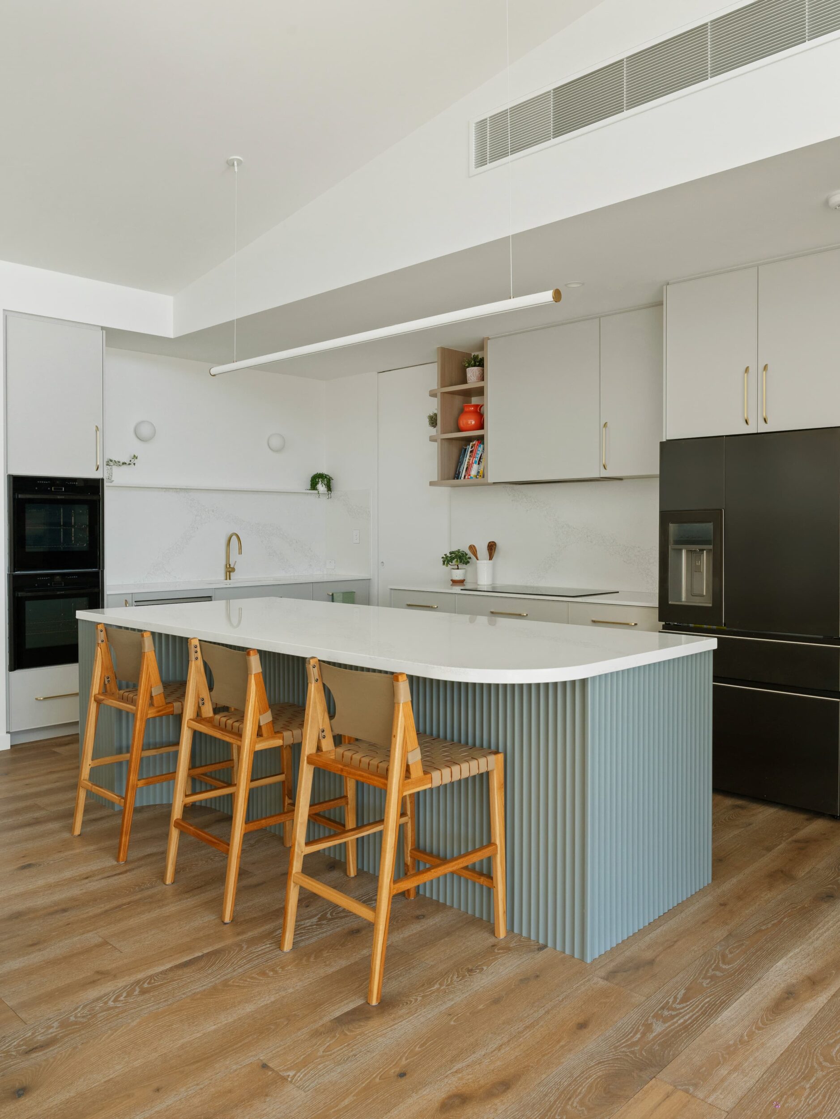
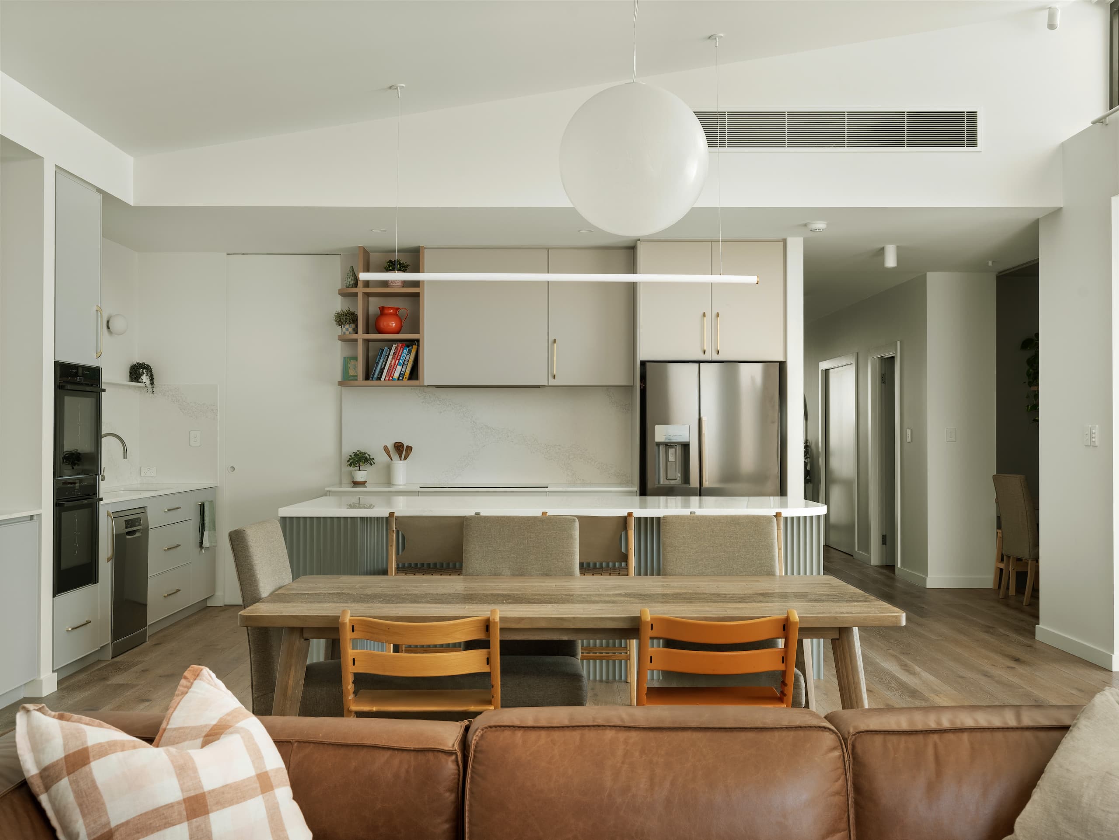
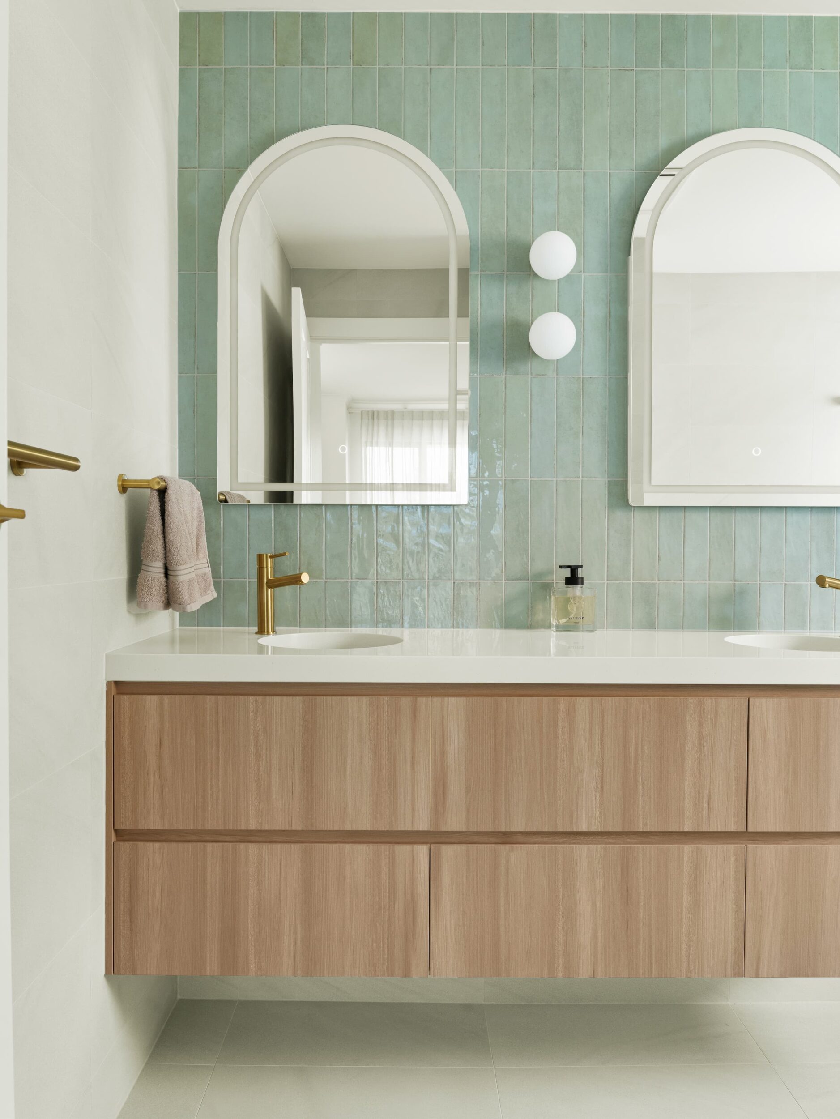
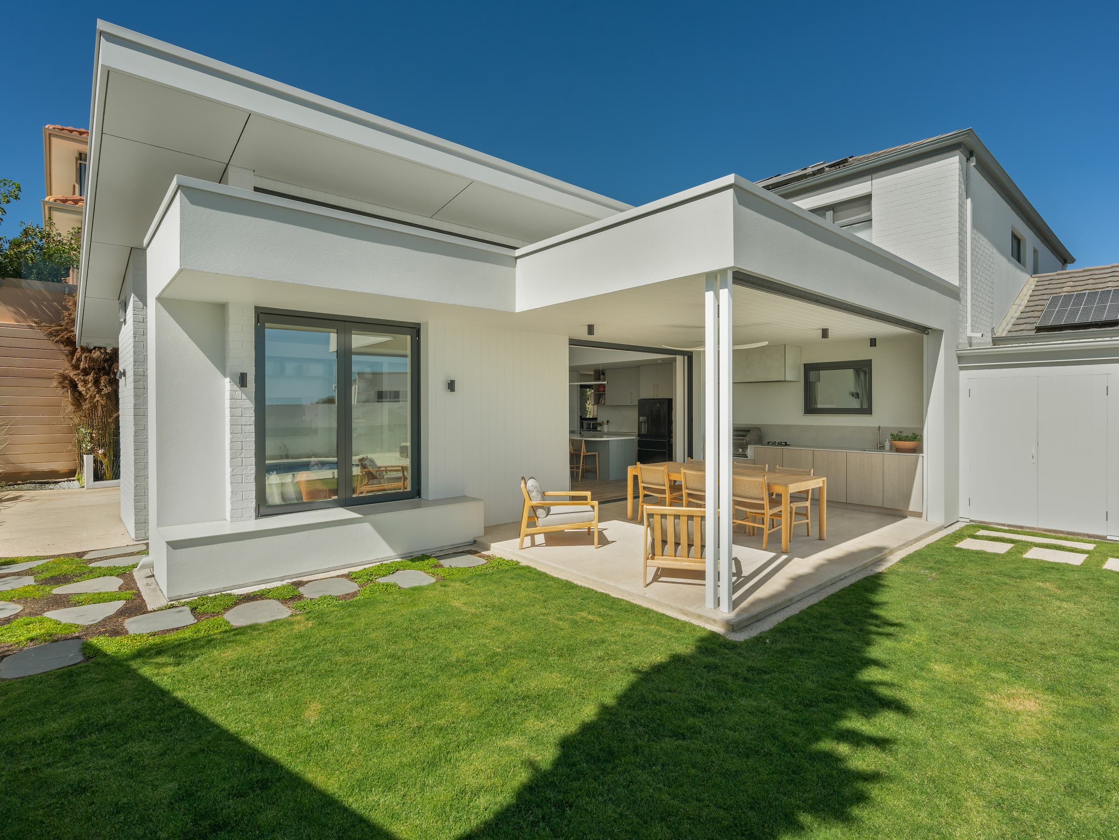
This complete home renovation reimagined an existing two-storey residence through a well planned rear addition and a thoughtful reconfiguration of the internal floor layout.
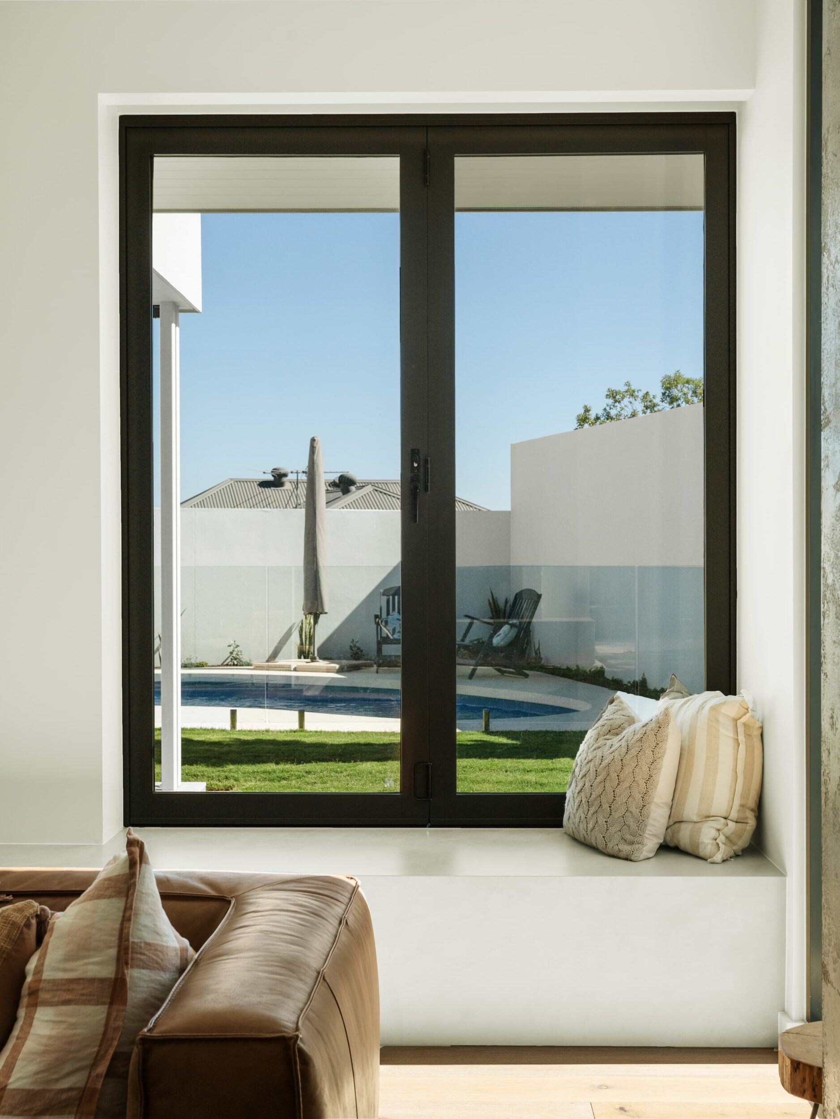
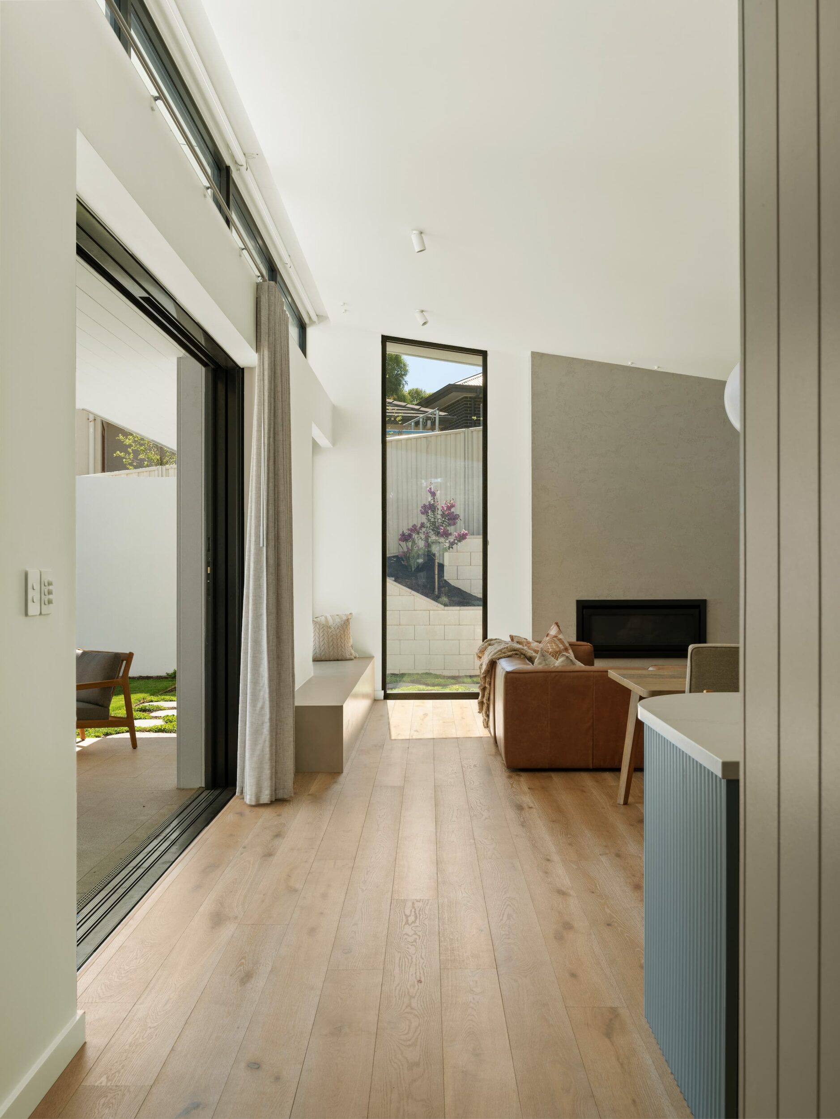
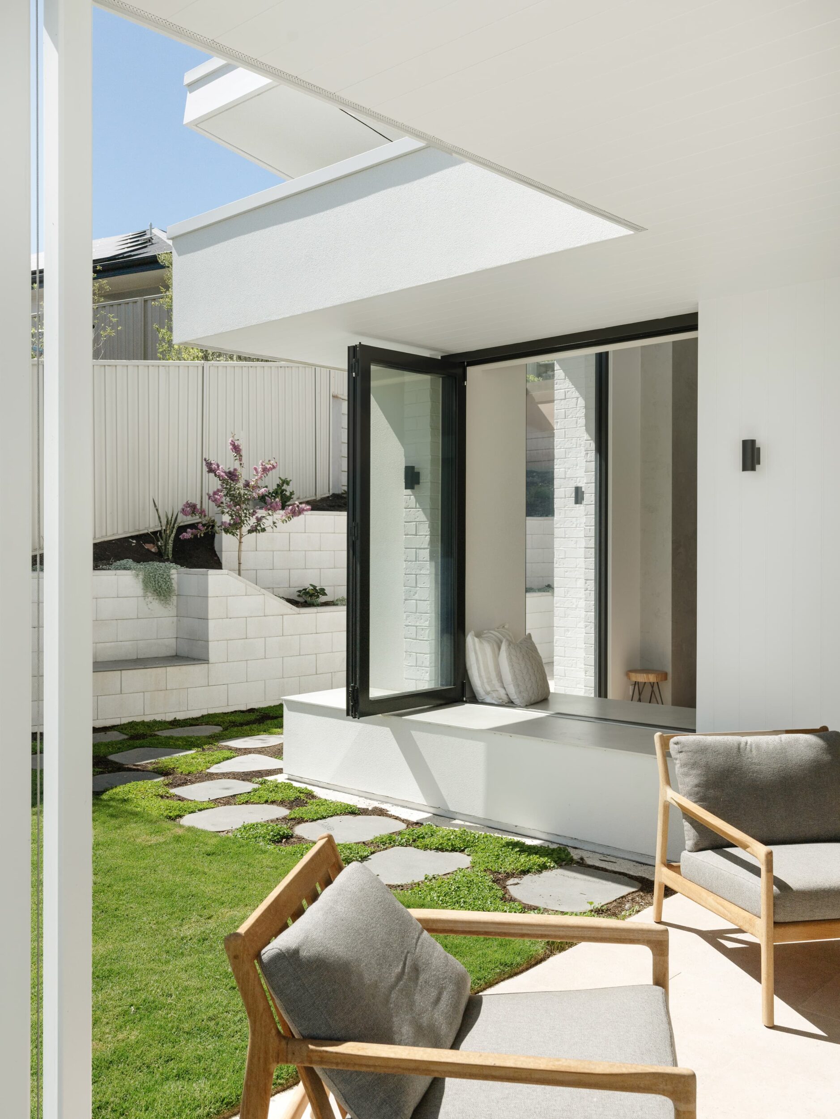
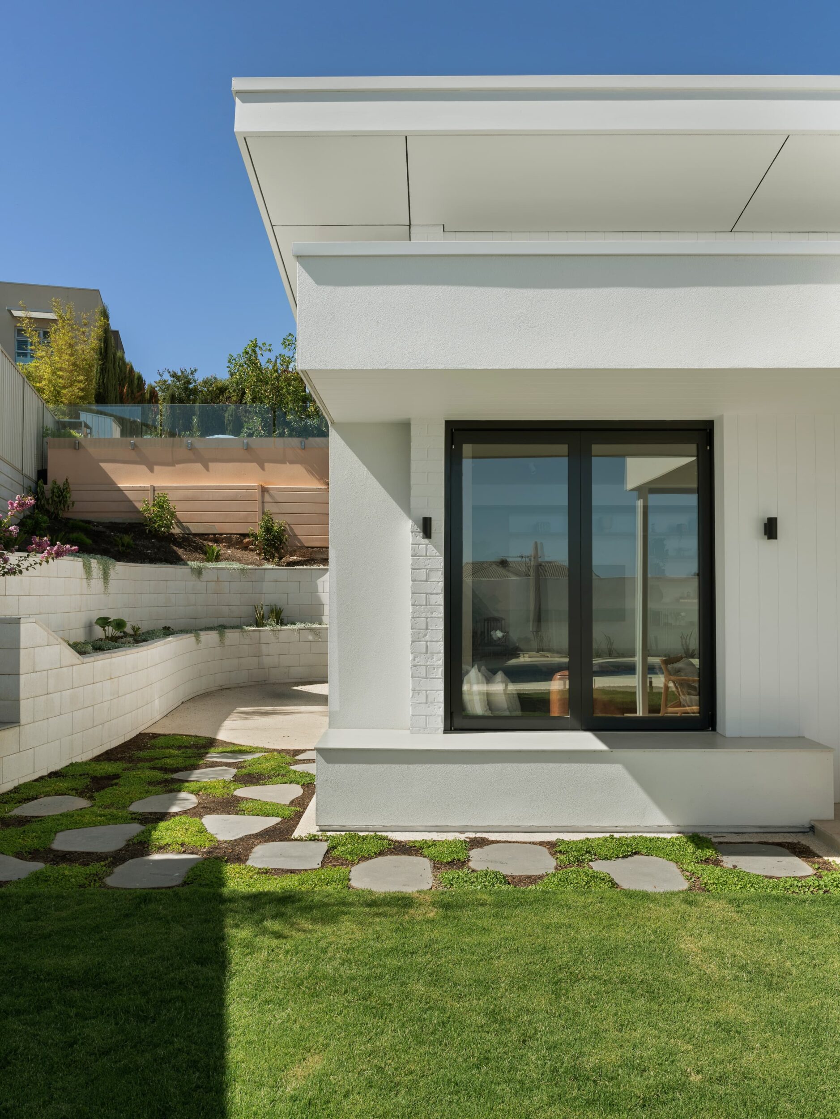
Designed around the owners’ vision for a brighter, more functional family home, the project enhances the relationship between indoor and outdoor living while creating a considered and inviting environment. Central to the design was the desire to maximise natural light and establish strong visual connections to the garden and pool area as well as carefully framed views of the sky. The rear addition was strategically oriented to capture sunlight and open up key sightlines, creating a greater sense of spaciousness beyond the immediate surroundings.
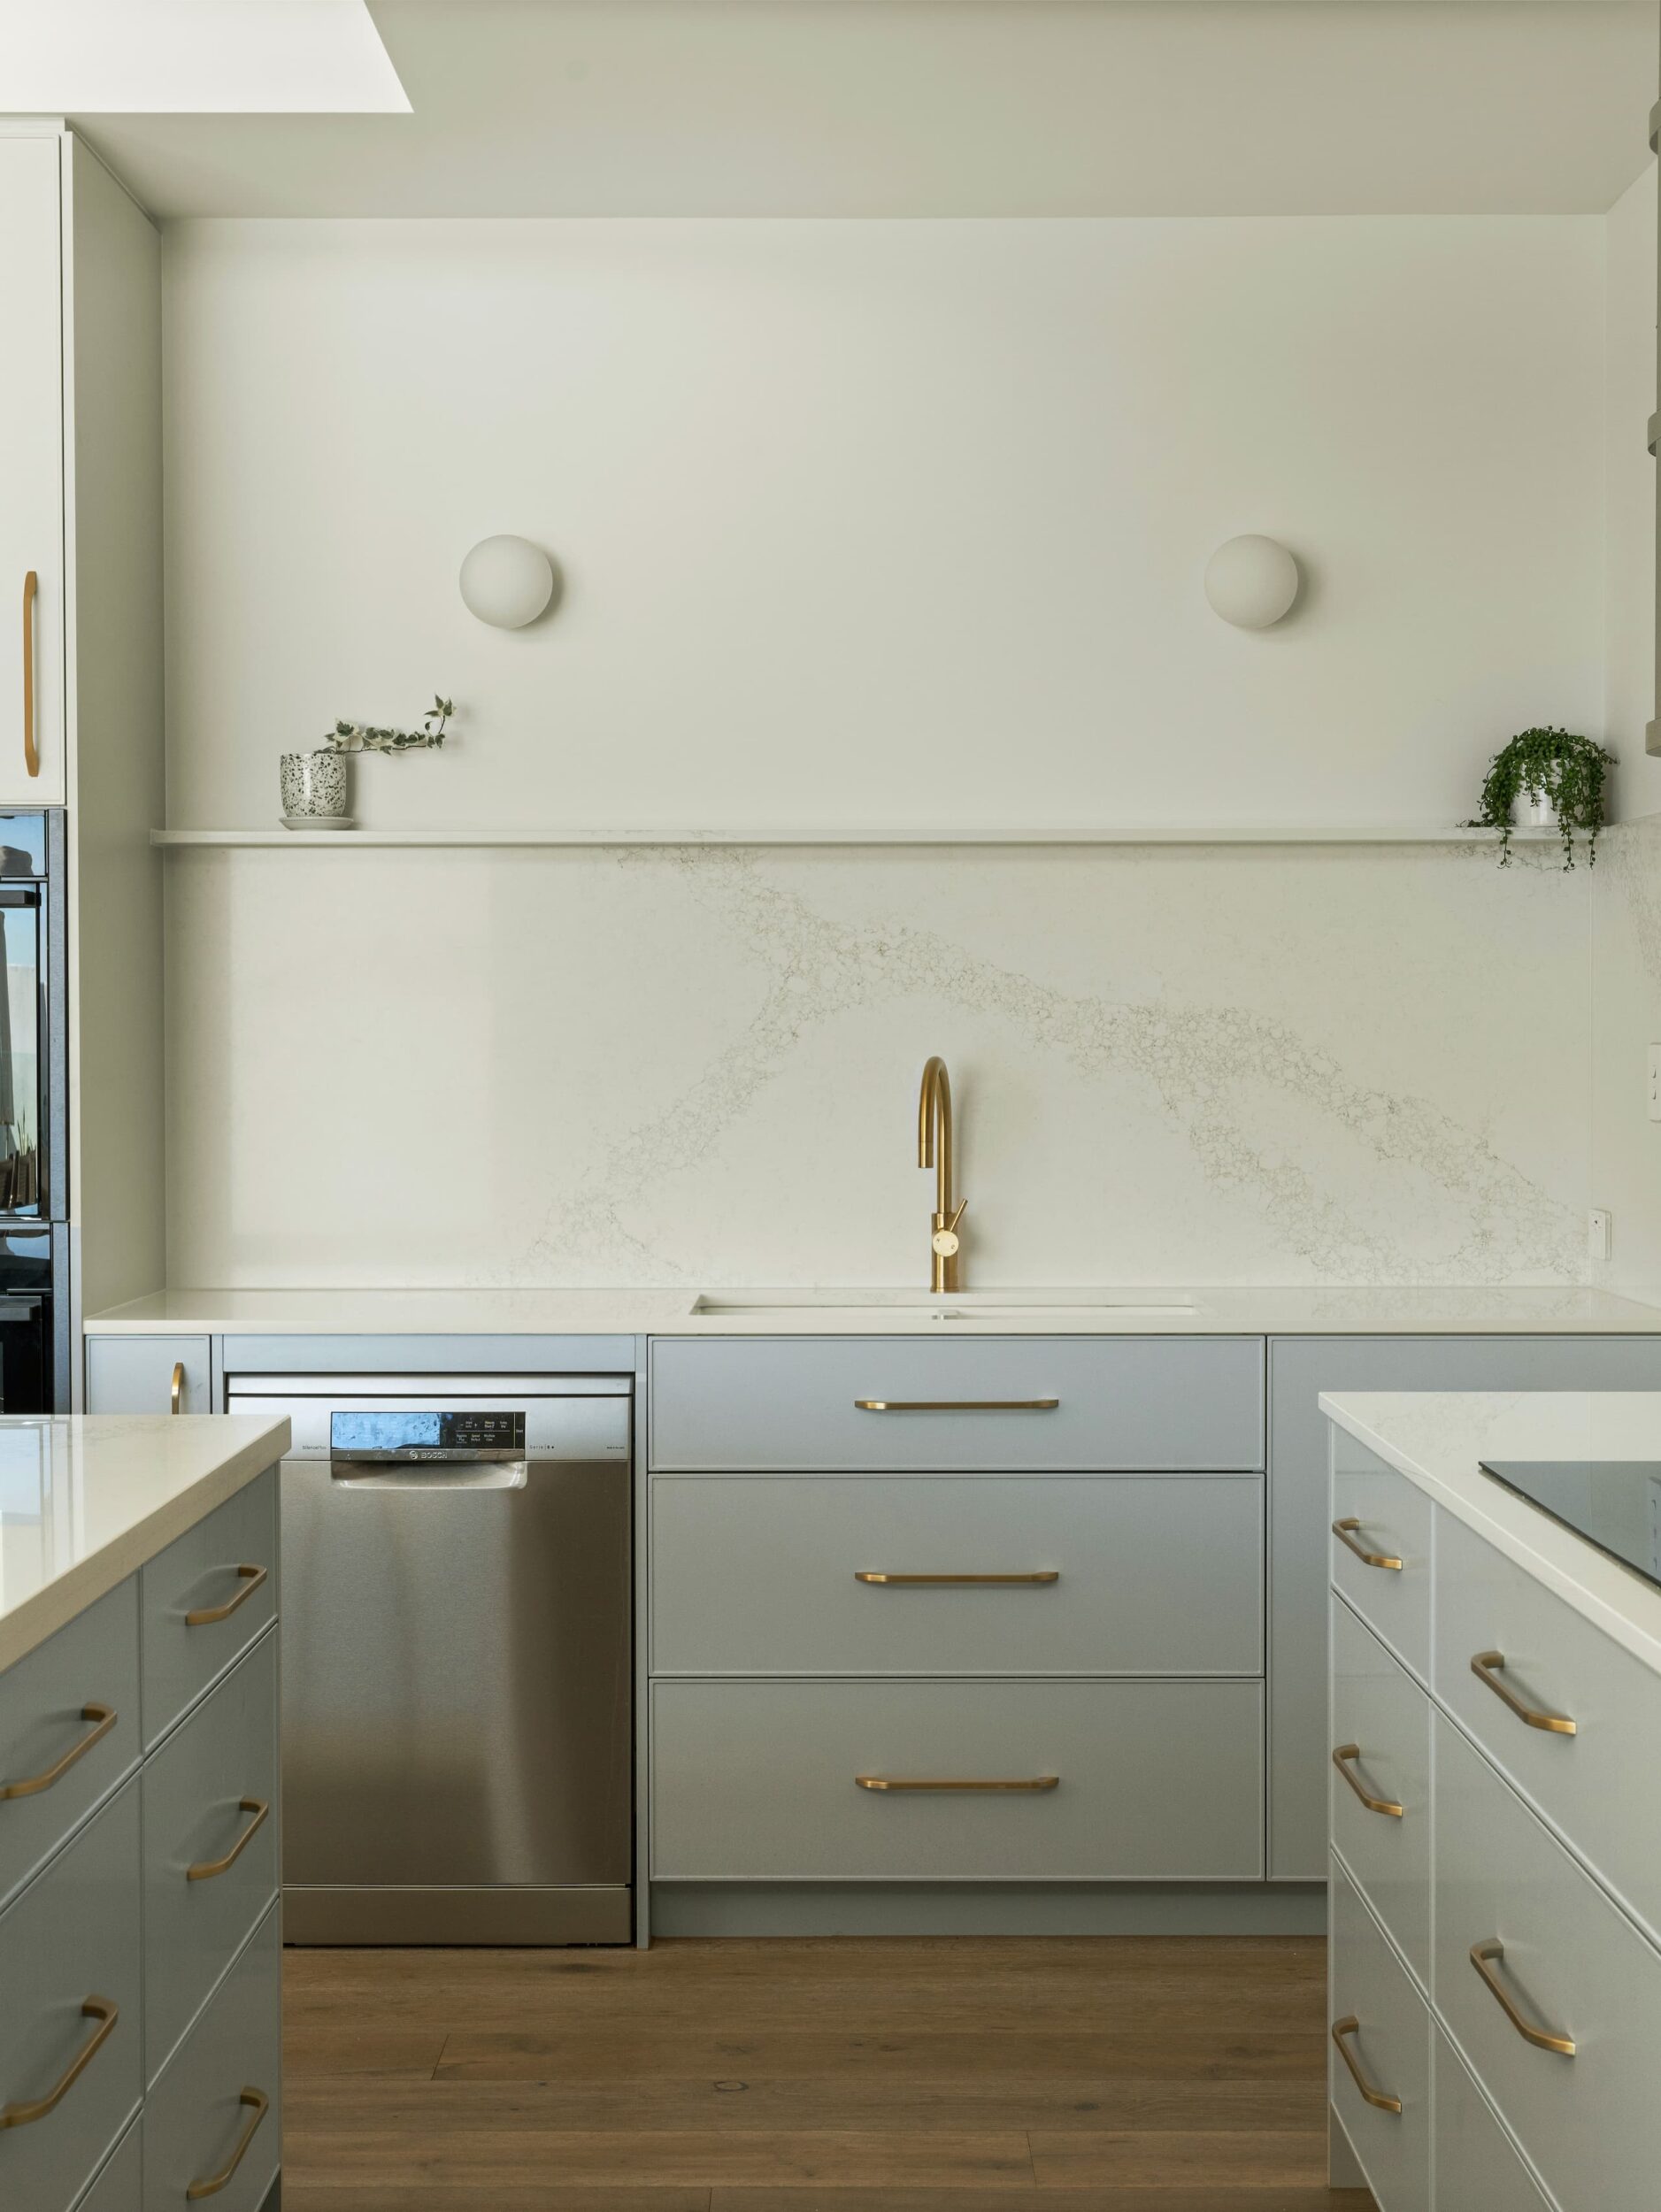
The new floor plan delivers a highly functional layout, anchored by a new carefully considered kitchen and flexible living space that flow seamlessly outdoors through expansive stacking doors and a sunny window seat. The new entrance hall and staircase help to bring more light into all parts of the home and provide for ease of connection with the upstairs bedrooms and updated master suite. Working closely with JTurner Constructions, SMFA delivered a light-filled and highly functional family home that balances contemporary living with a strong connection to the outdoors.