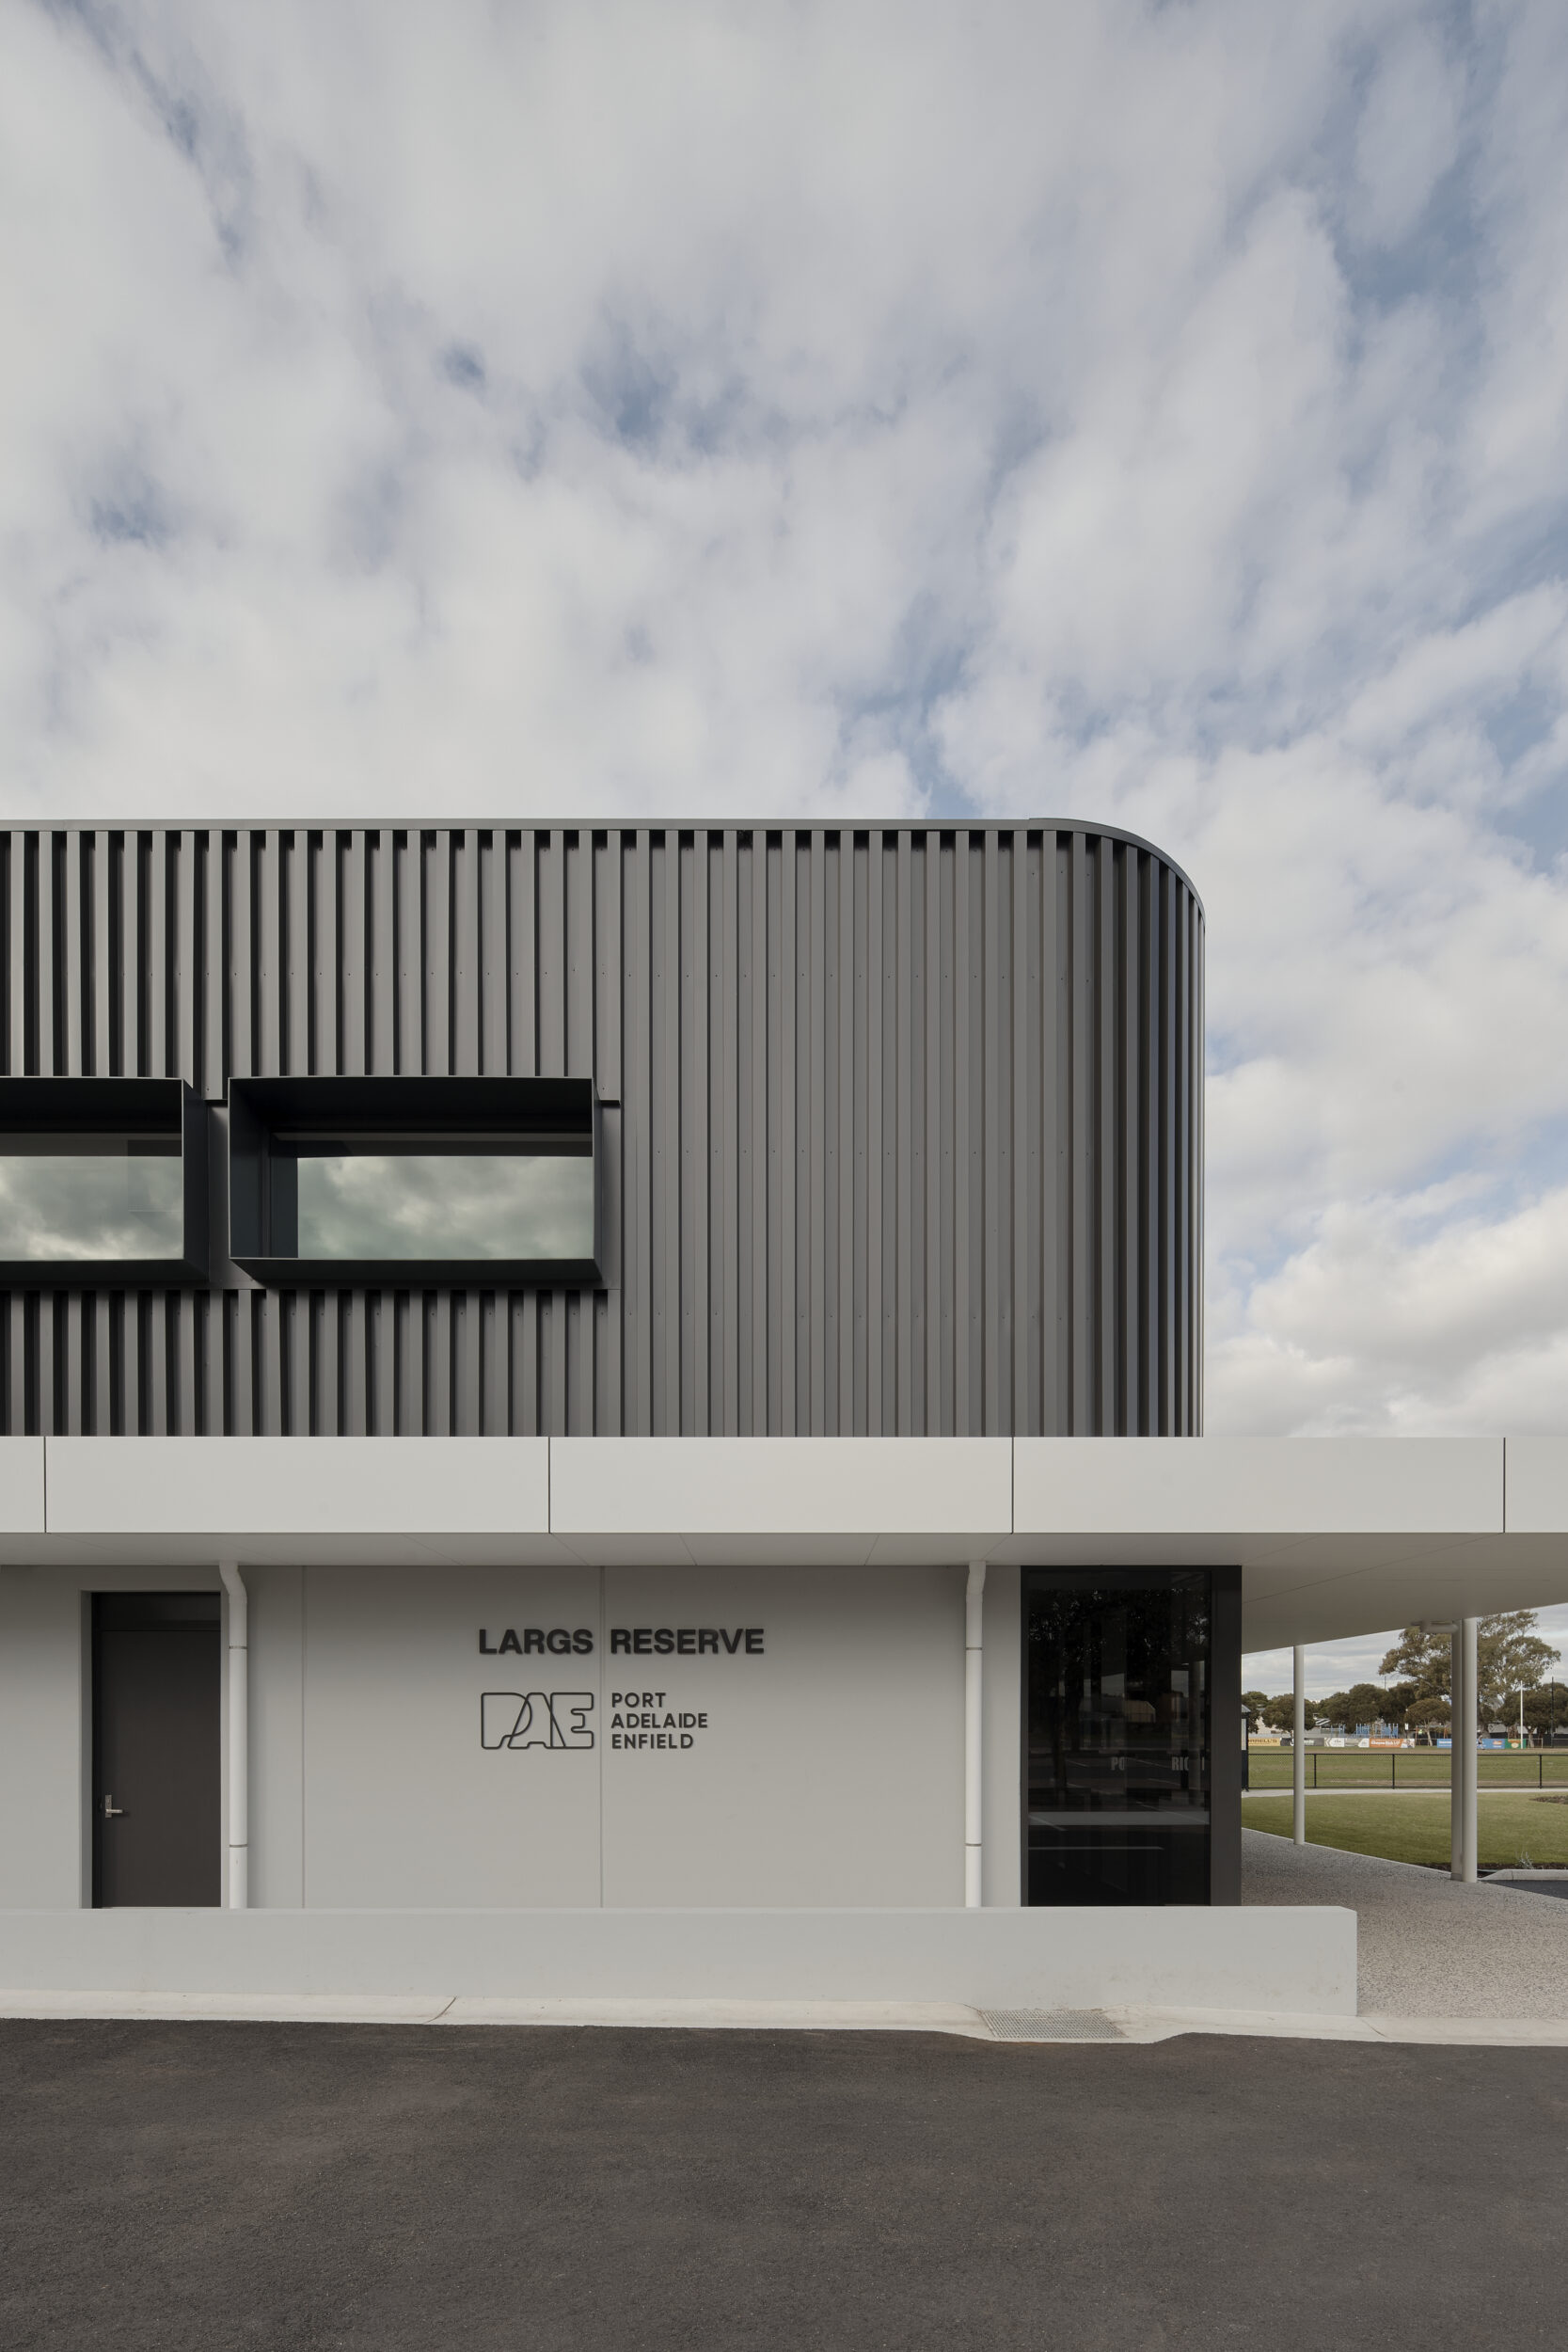
Largs Reserve
-
Location Largs Bay, SA
-
Client City of Port Adelaide Enfield
-
Size 970 sqm
-
Completed 2026
-
Builder Mykra
-
Photography Tomek Architectural
-
Sector Sport & Recreation
-
Drone Photography Dorky
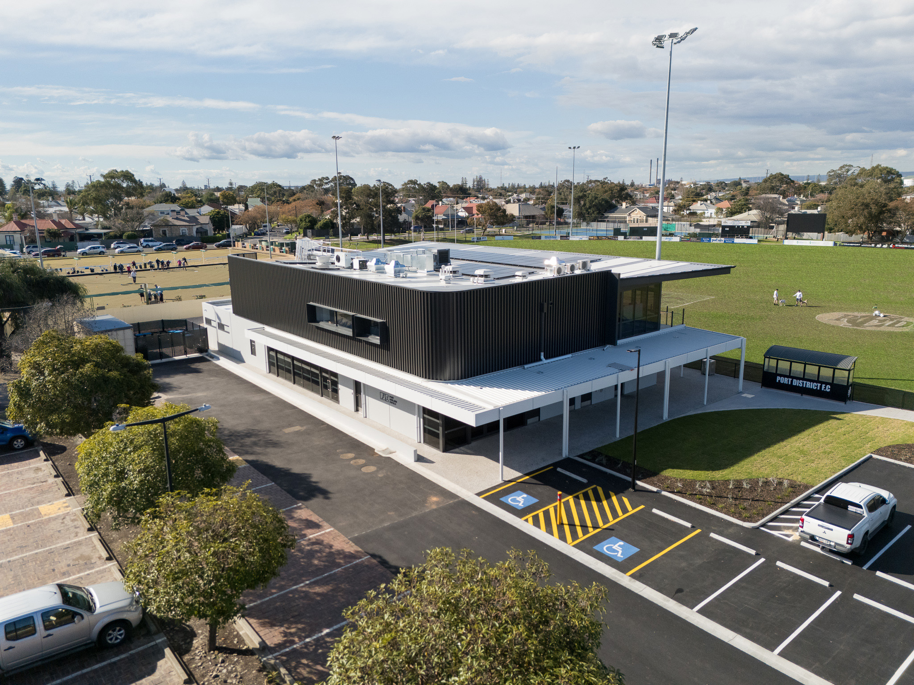
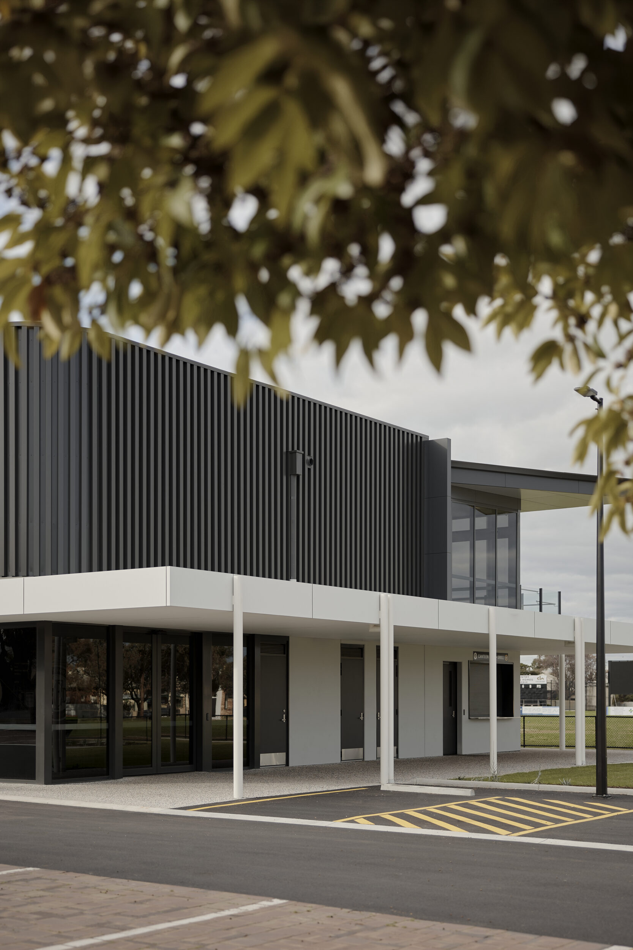
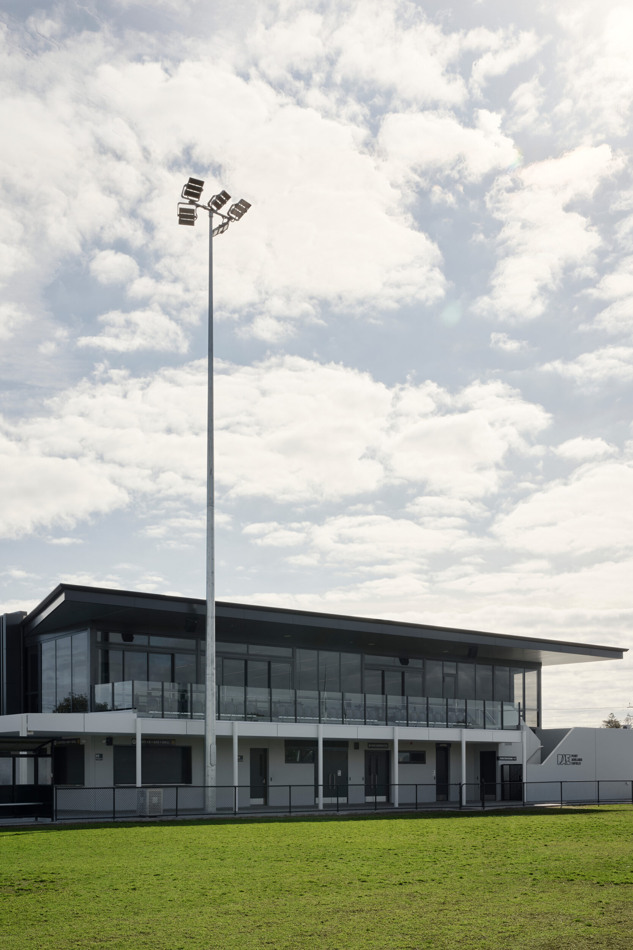
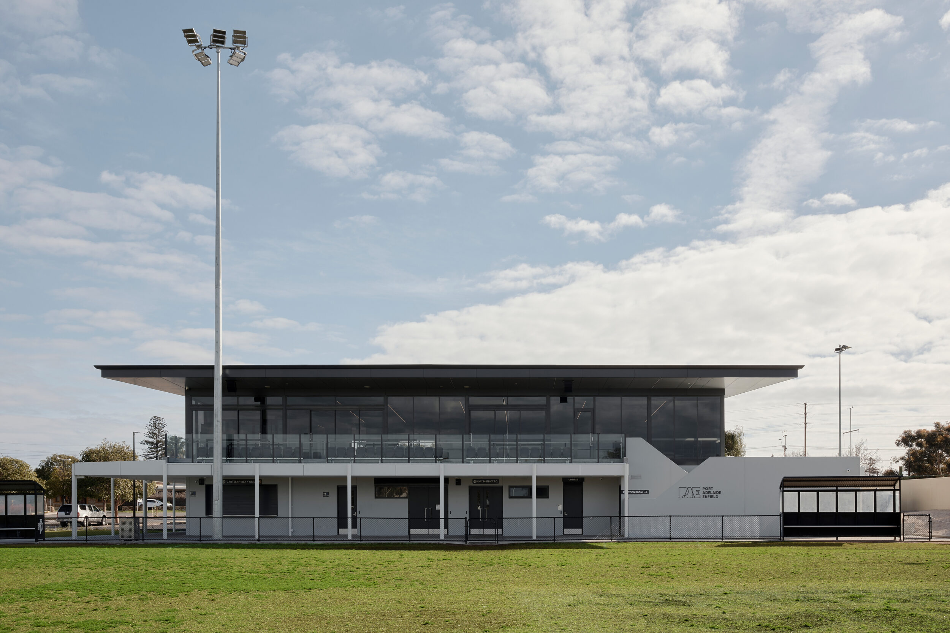
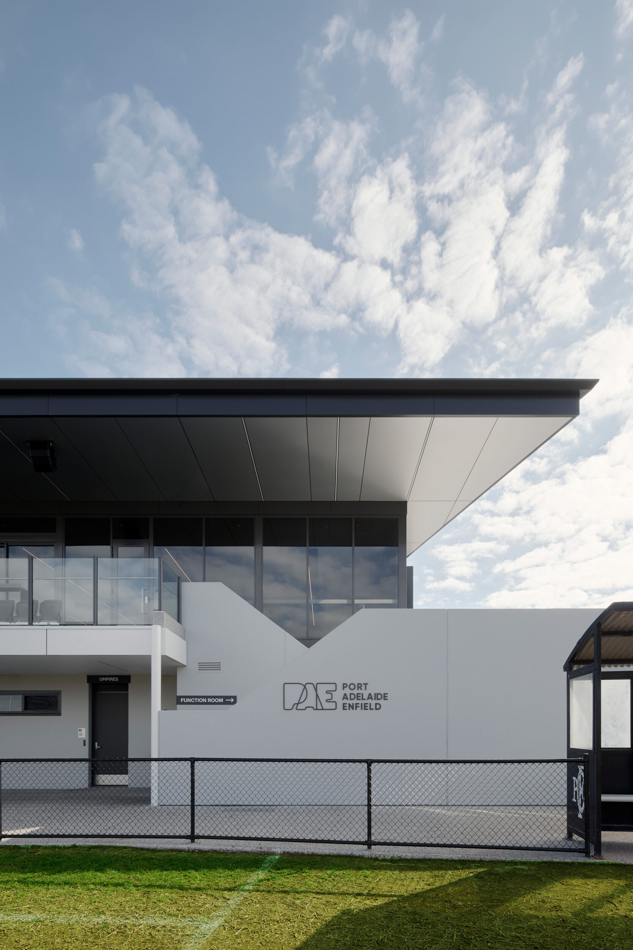
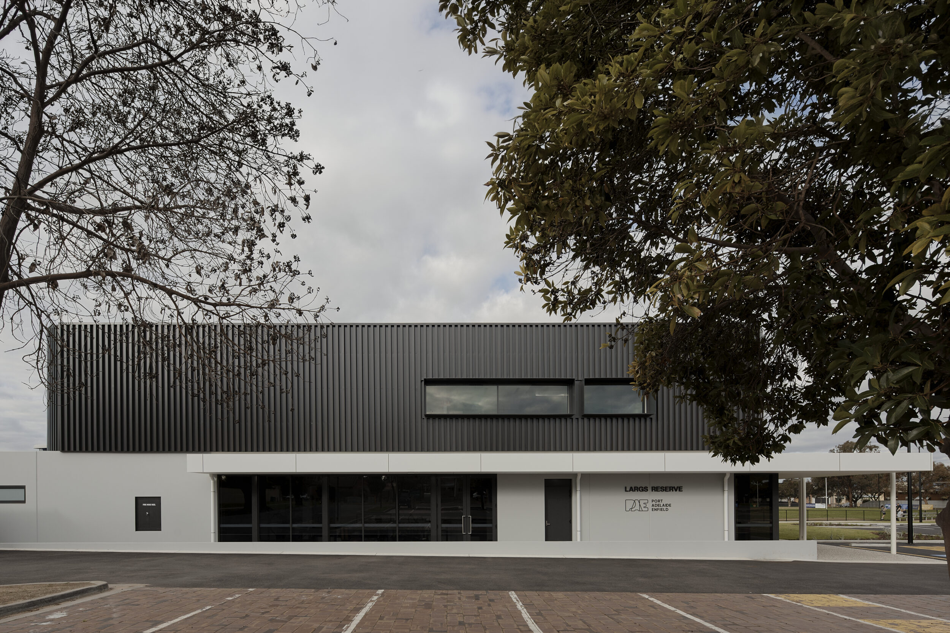
In partnership with the City of Port Adelaide Enfield, SMFA has delivered a contemporary, AFL-standard clubroom facility at Largs Reserve, creating a vibrant community hub that supports both local sport and everyday community life.
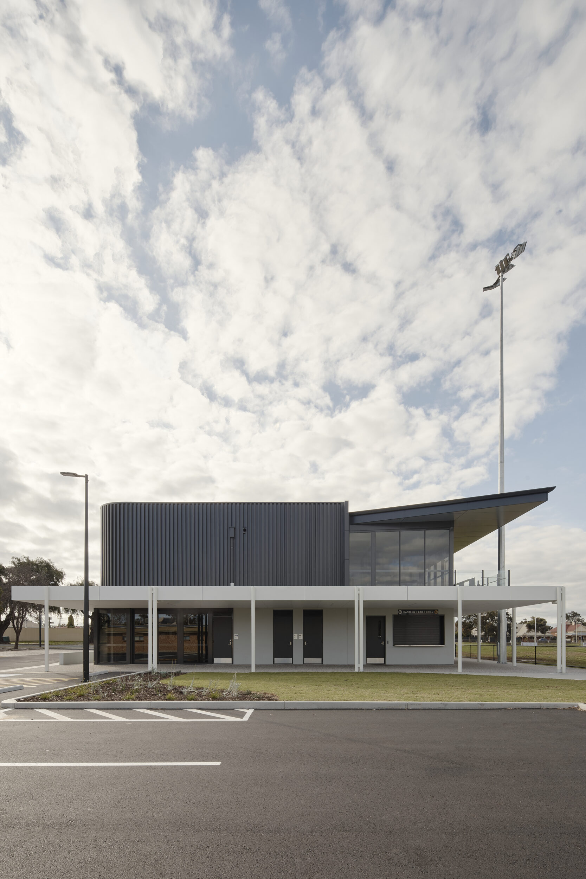
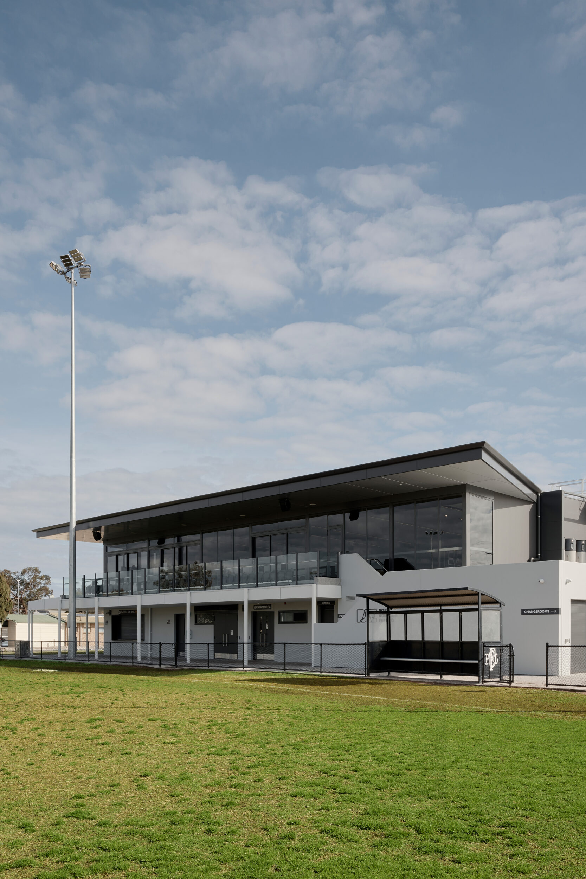
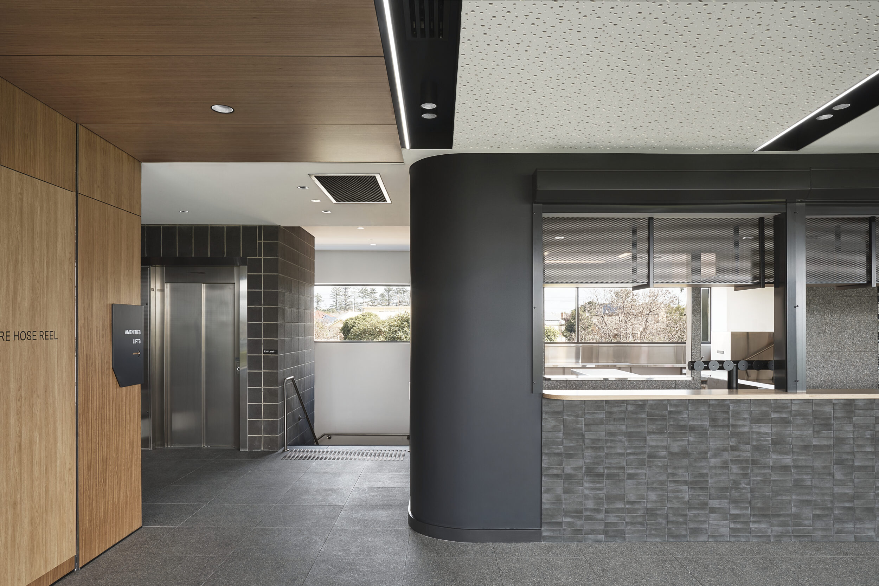
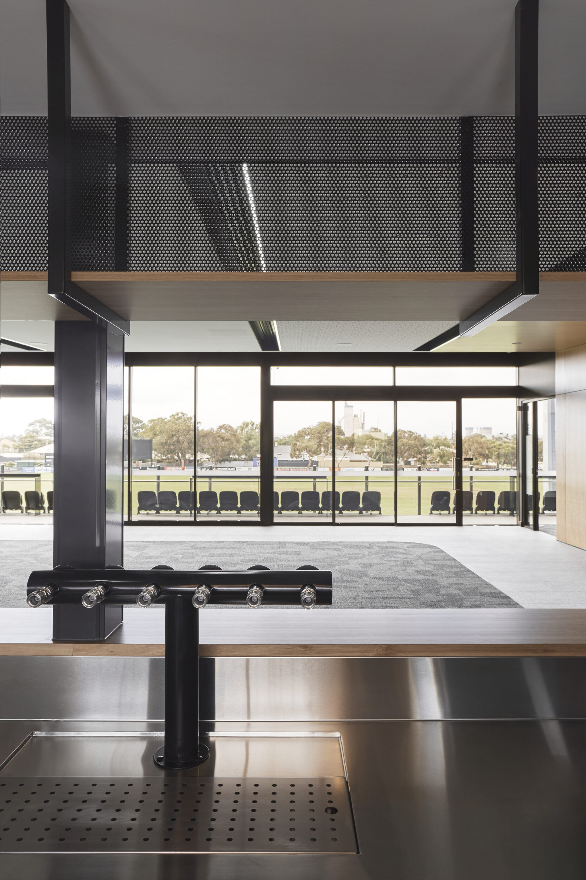
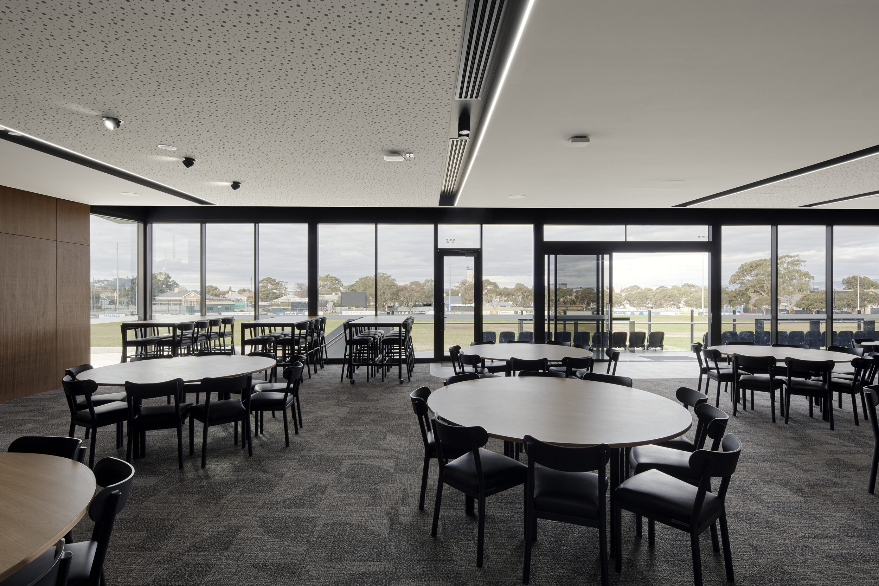
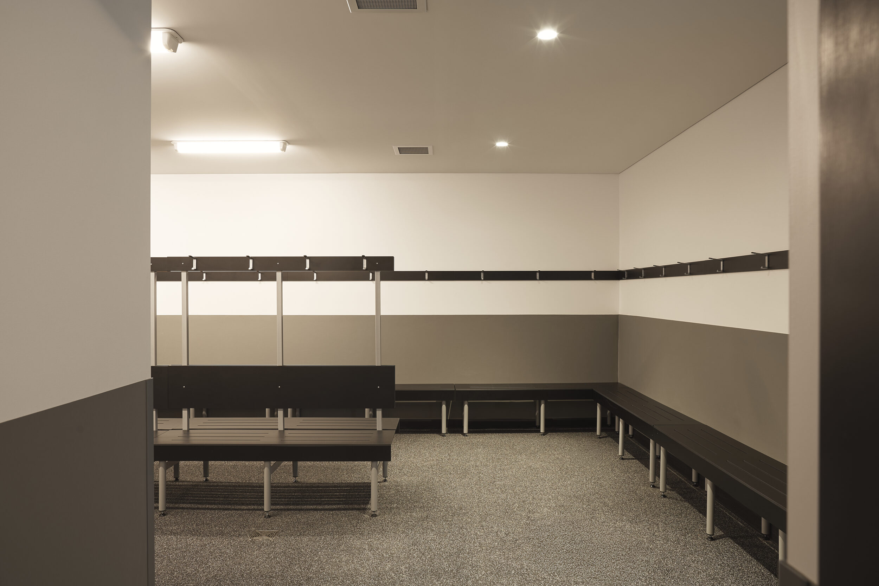
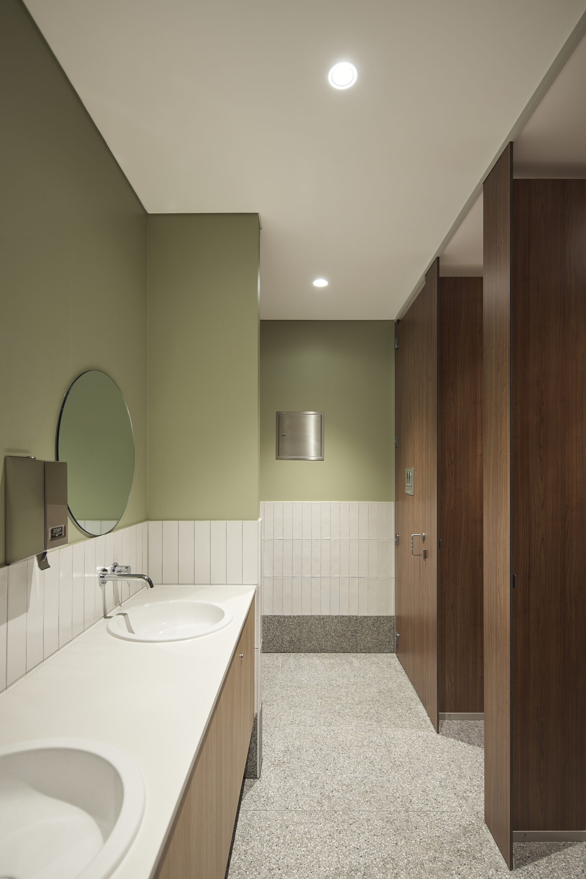
Positioned to serve the reserve’s football and cricket clubs, the new double-storey development provides modern, inclusive spaces designed for flexibility, accessibility and long-term use. The ground floor incorporates adaptable changerooms, umpire and medical facilities, a gymnasium and public amenities, while the upper level features a function centre with a commercial kitchen and bar, office, community meeting space and an expansive balcony with tiered seating overlooking the playing fields.
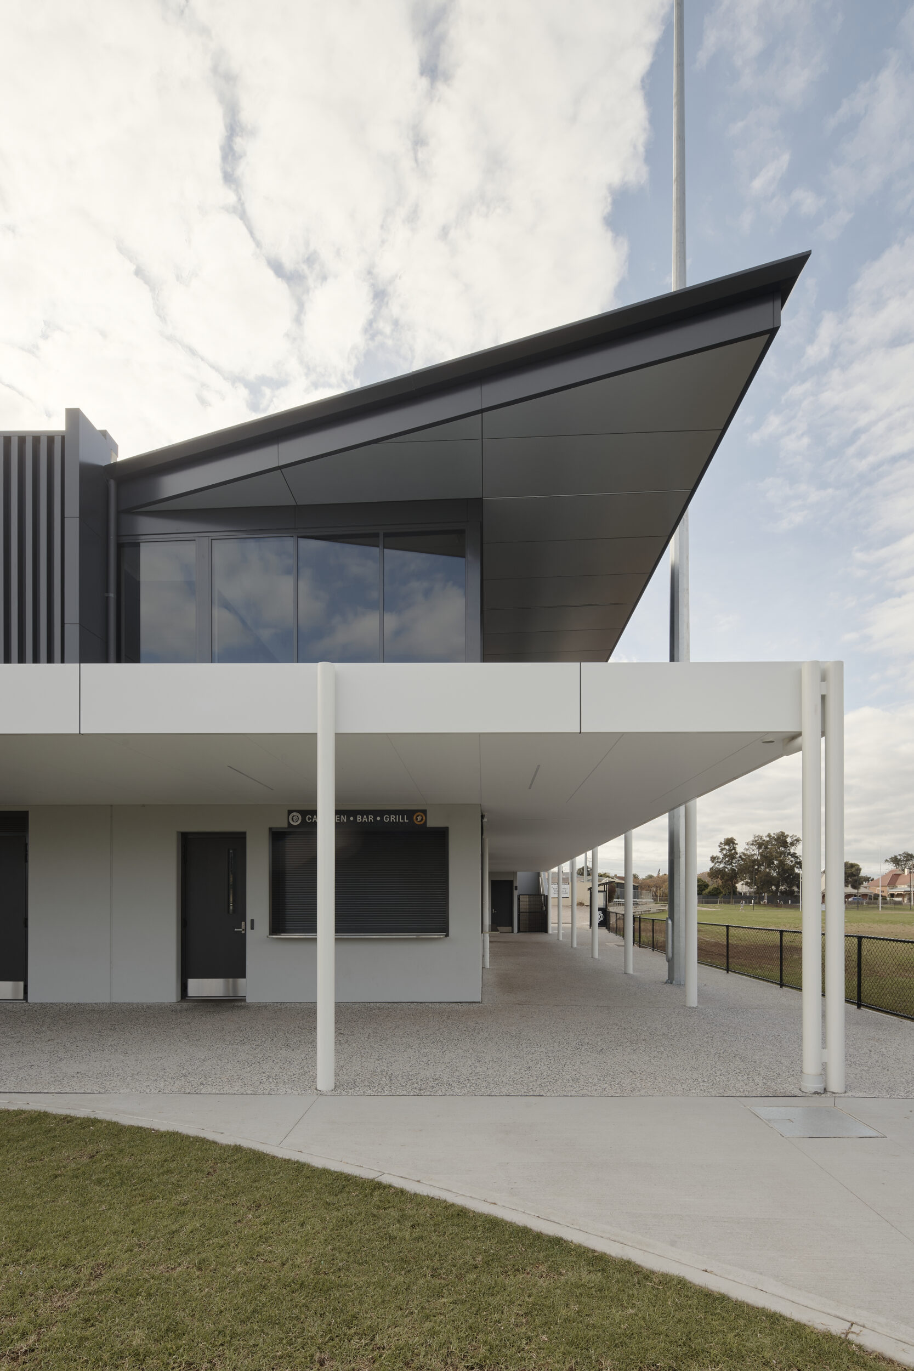
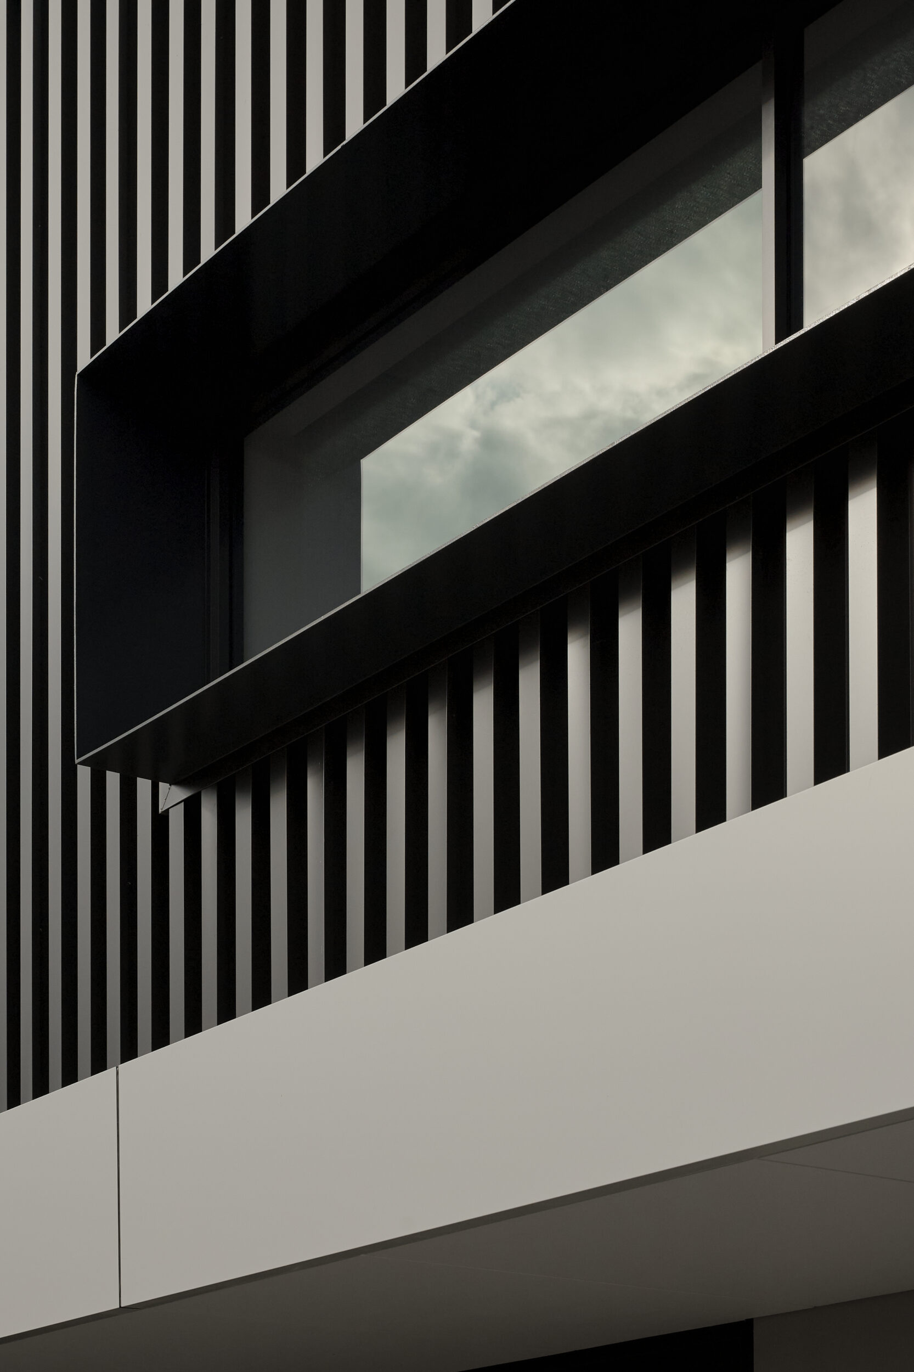
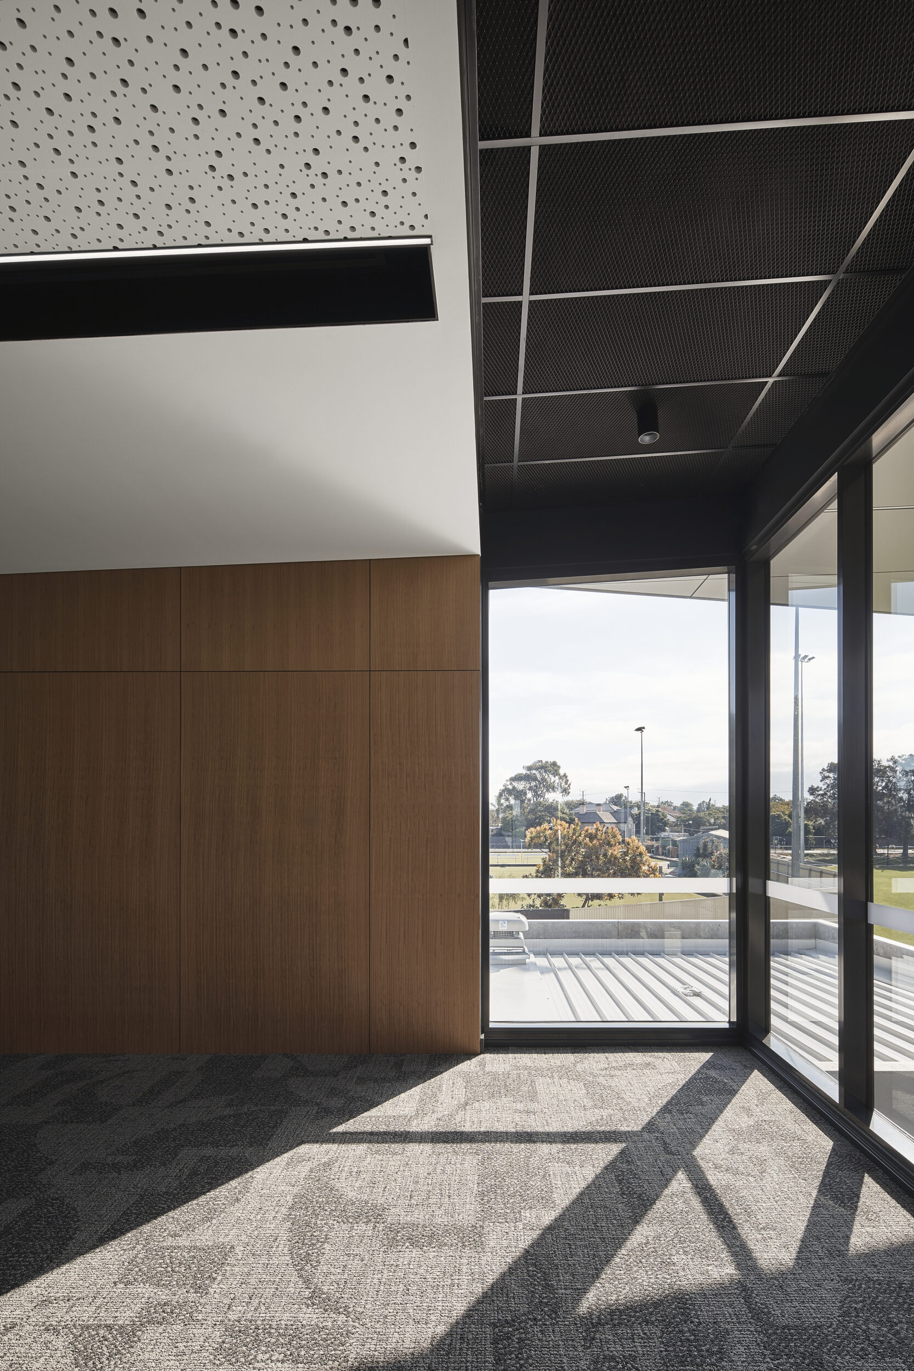
The architectural response combines robust, low-maintenance materials with a warm and welcoming interior palette. Rich timber wall linings, black steel detailing, exposed concrete finishes and generous glazing create a contemporary industrial aesthetic, while abundant natural light and direct views across the oval strengthen the connection between the building and its sporting setting. Designed to accommodate everything from match-day operations to community events and social functions, the facility provides flexible spaces that will evolve alongside the needs of local clubs.