Lindblom Park Sporting Club
-
Location Pooraka, SA
-
Client City of Salisbury
-
Size 278 sqm
-
Completed 2026
-
Builder Affinitas
-
Photography Tomek Architectural
-
Sector Sport & Recreation
SMFA partnered with the City of Salisbury to deliver the new Lindblom Park Sporting Club changeroom facility, developed as part of a broader City of Salisbury masterplan and community consultation process focused on supporting the future growth of local sport and recreation.
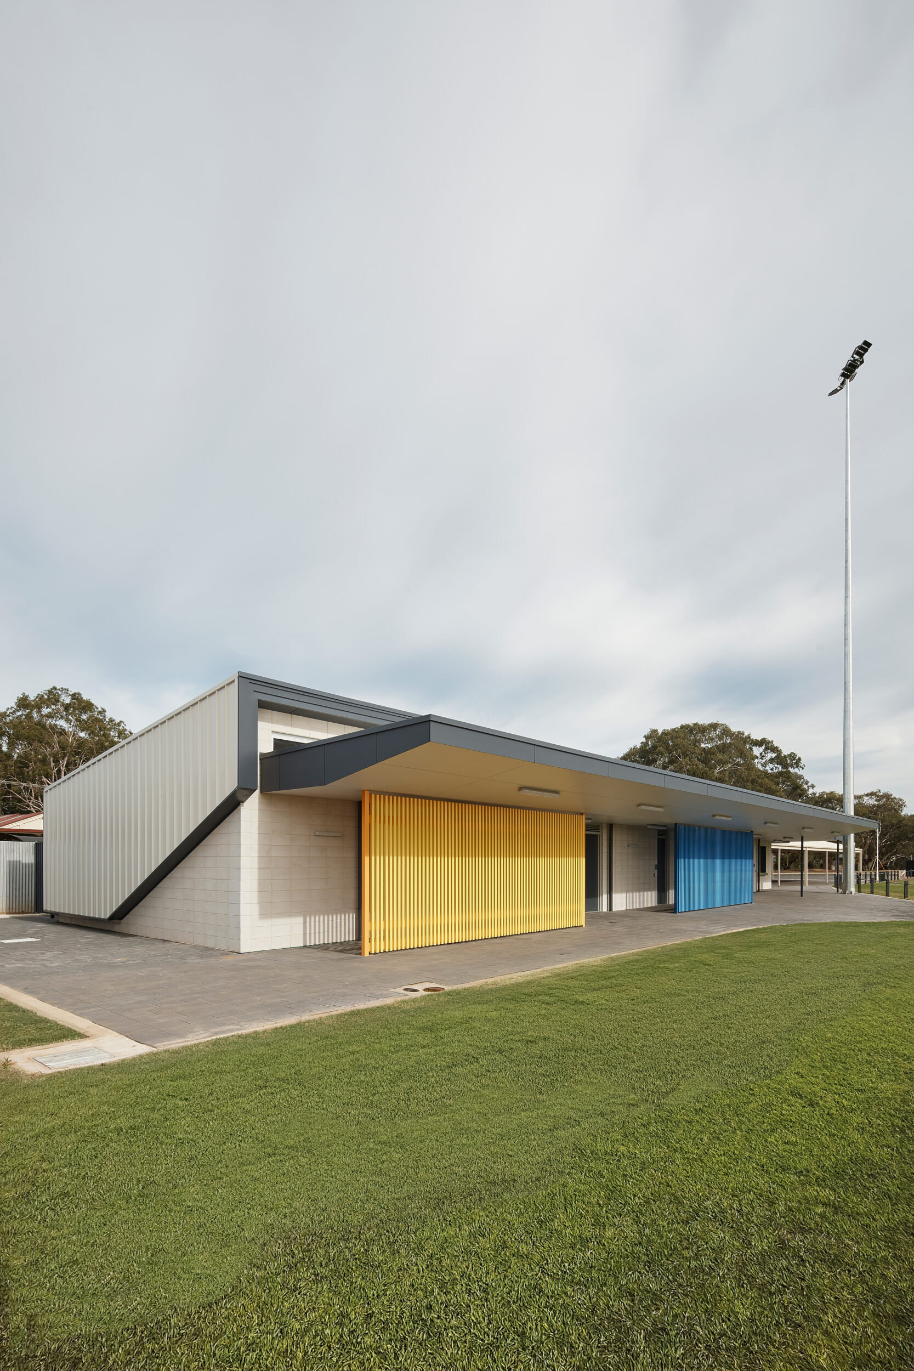
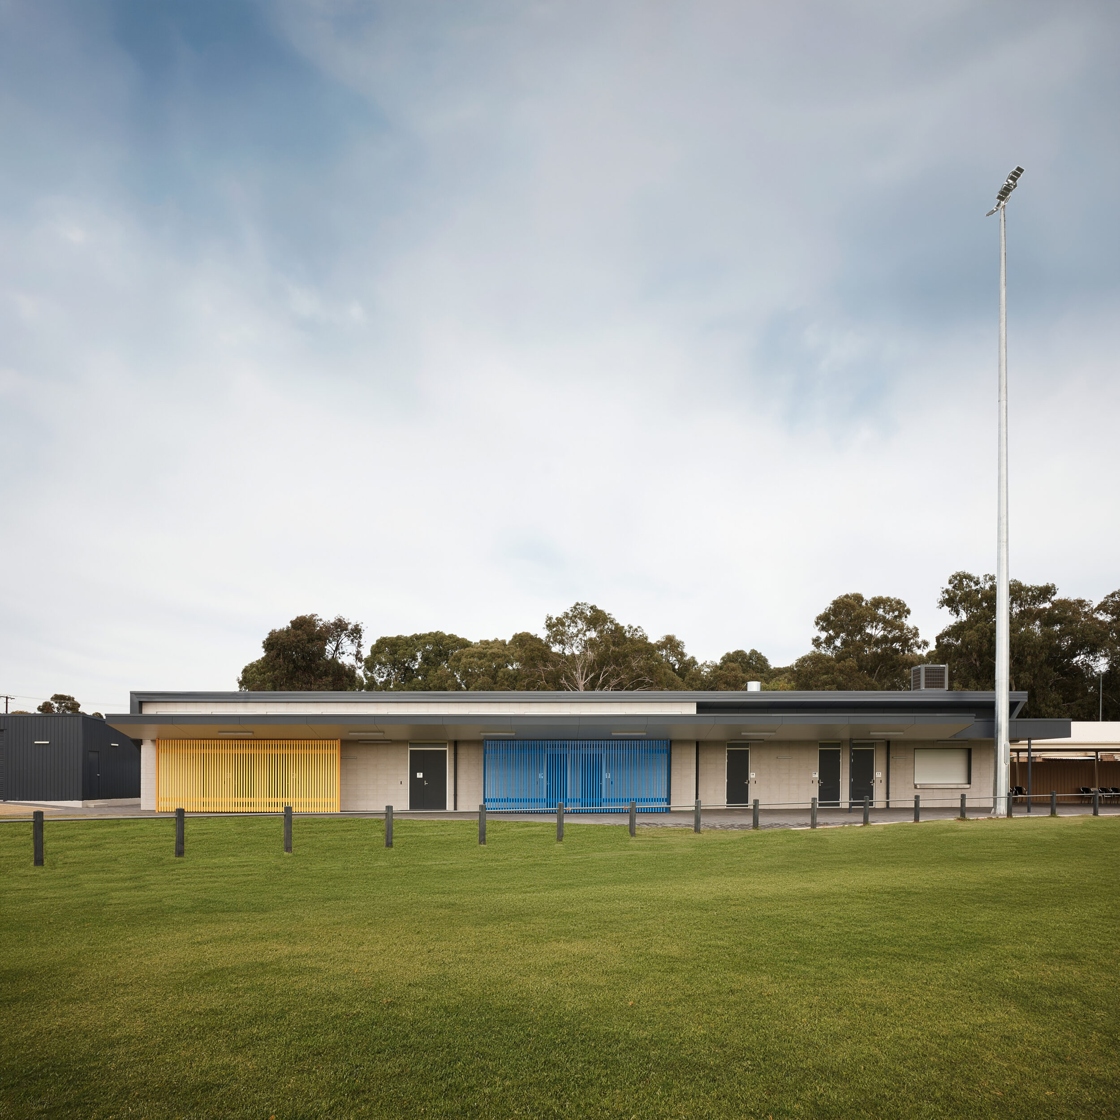
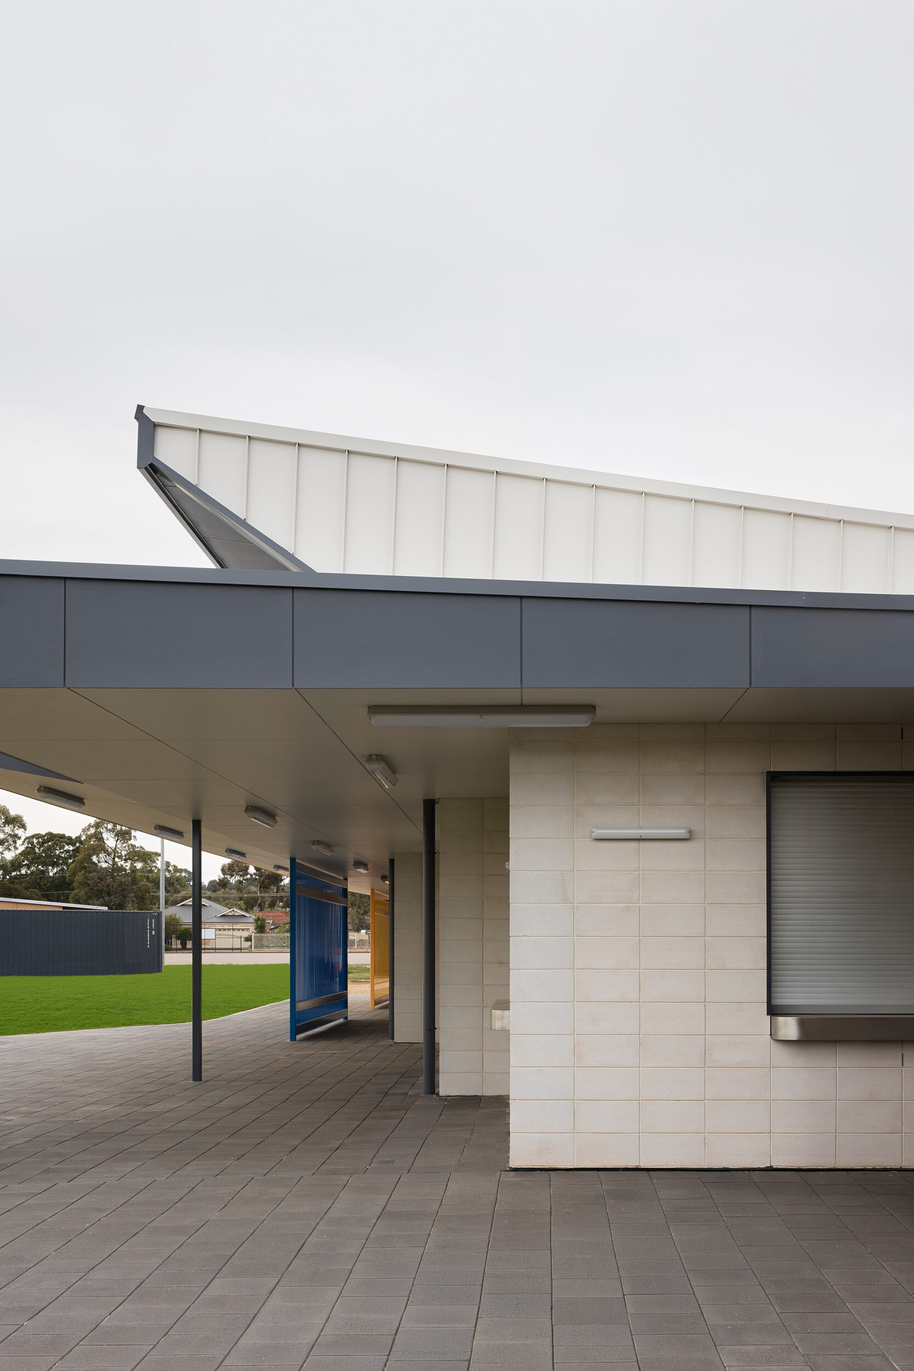
The project delivers a flexible, inclusive, and durable facility designed to provide the cricket and football teams of their own changing spaces which were previously shared with other sporting groups. The development also functions as a community hub through the inclusion of a commercial kitchen capable of operating independently, alongside a generous covered spectator verandah that expands and connects with the existing adjoining structure. Additional to the kitchen and verandah, key spaces of the building include unisex changerooms with showers, umpire and medical rooms, public amenities, and storage areas, and an independent shed to storage the teams’ equipment.
A key project requirement was the ability to divide the changerooms into four fully self-contained zones, enabling simultaneous or independent operation depending on club and event requirements. The building planning also considered future expansion and replication opportunities across later development stages.
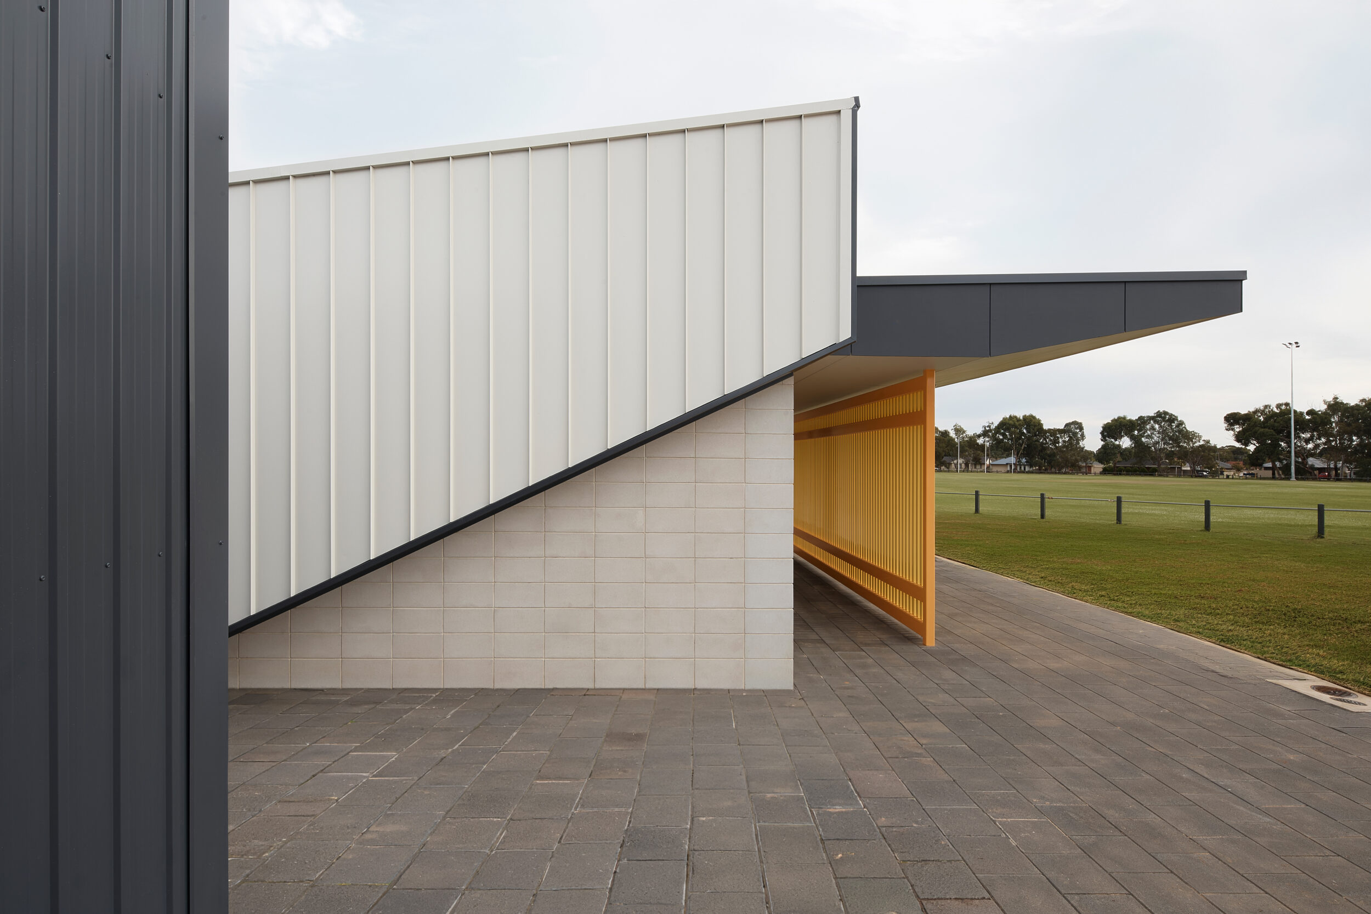
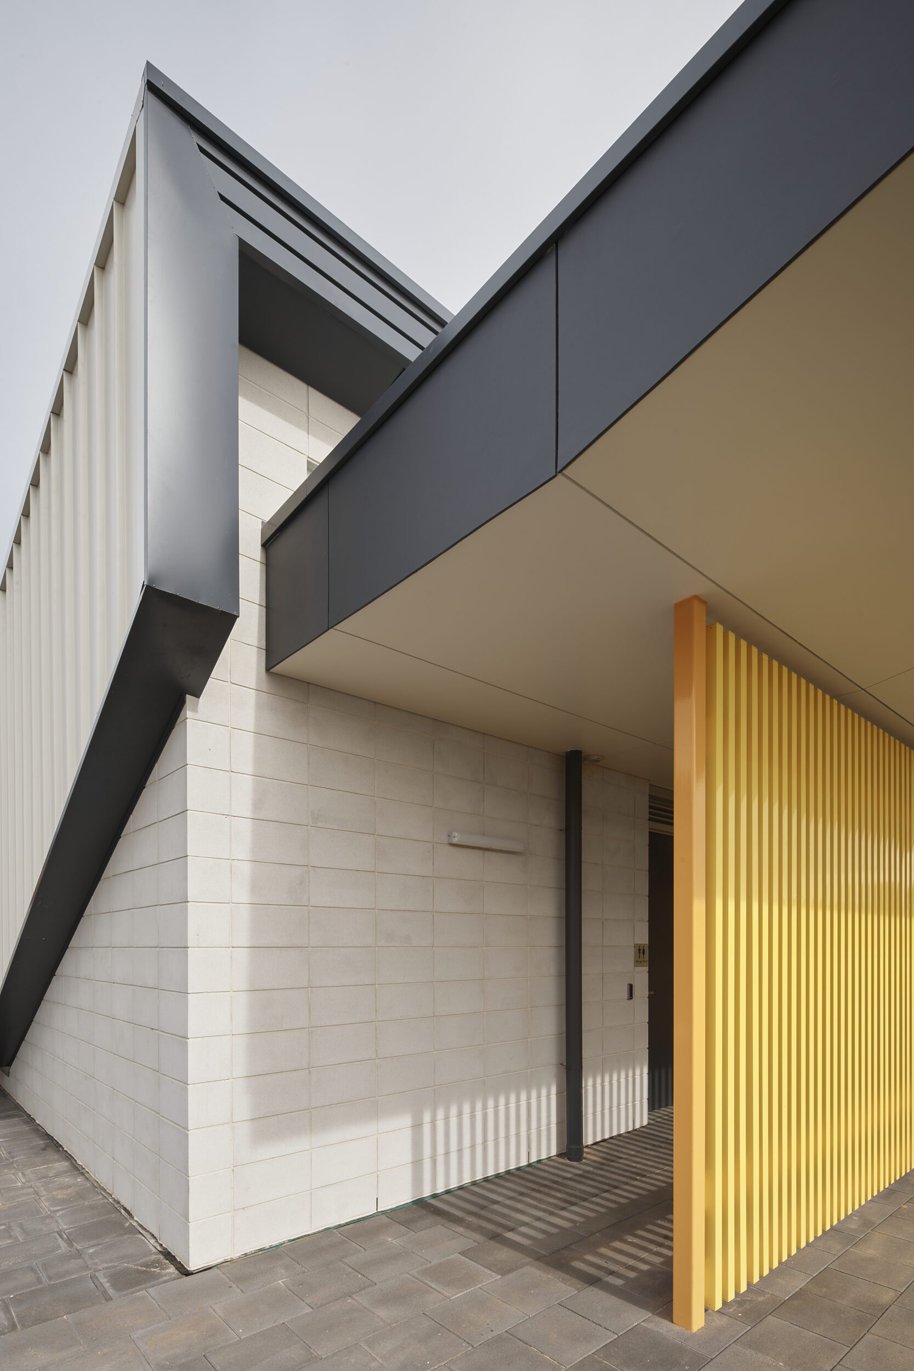
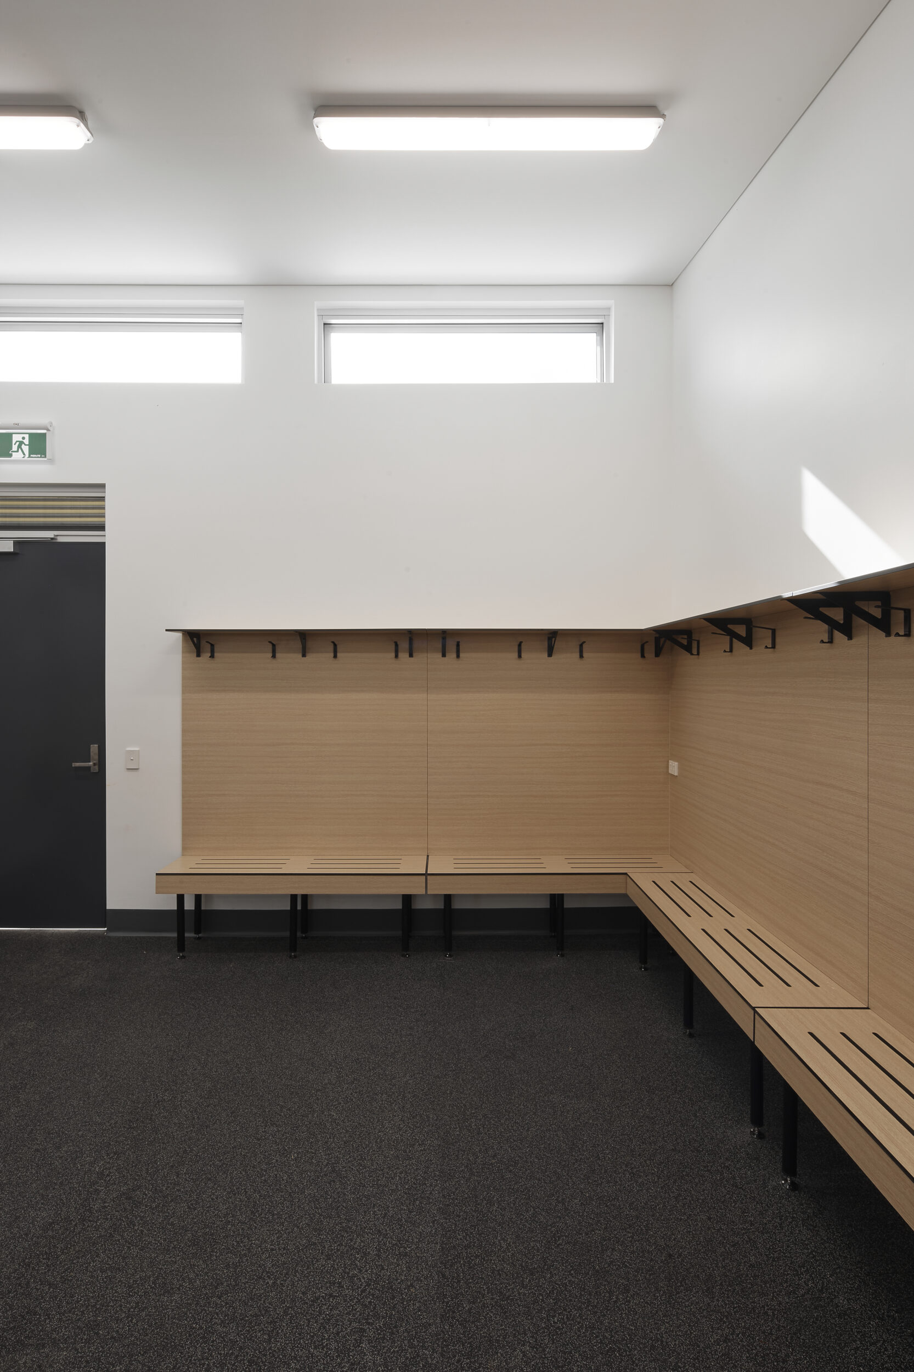
Material selection focused on durability, low maintenance, and longevity through the use of exposed robust finishes suited to high-use sporting environments. Internally, high raked ceilings, generous natural light, and timber laminate finishes create a welcoming user experience while enhancing the sense of openness throughout the facility.
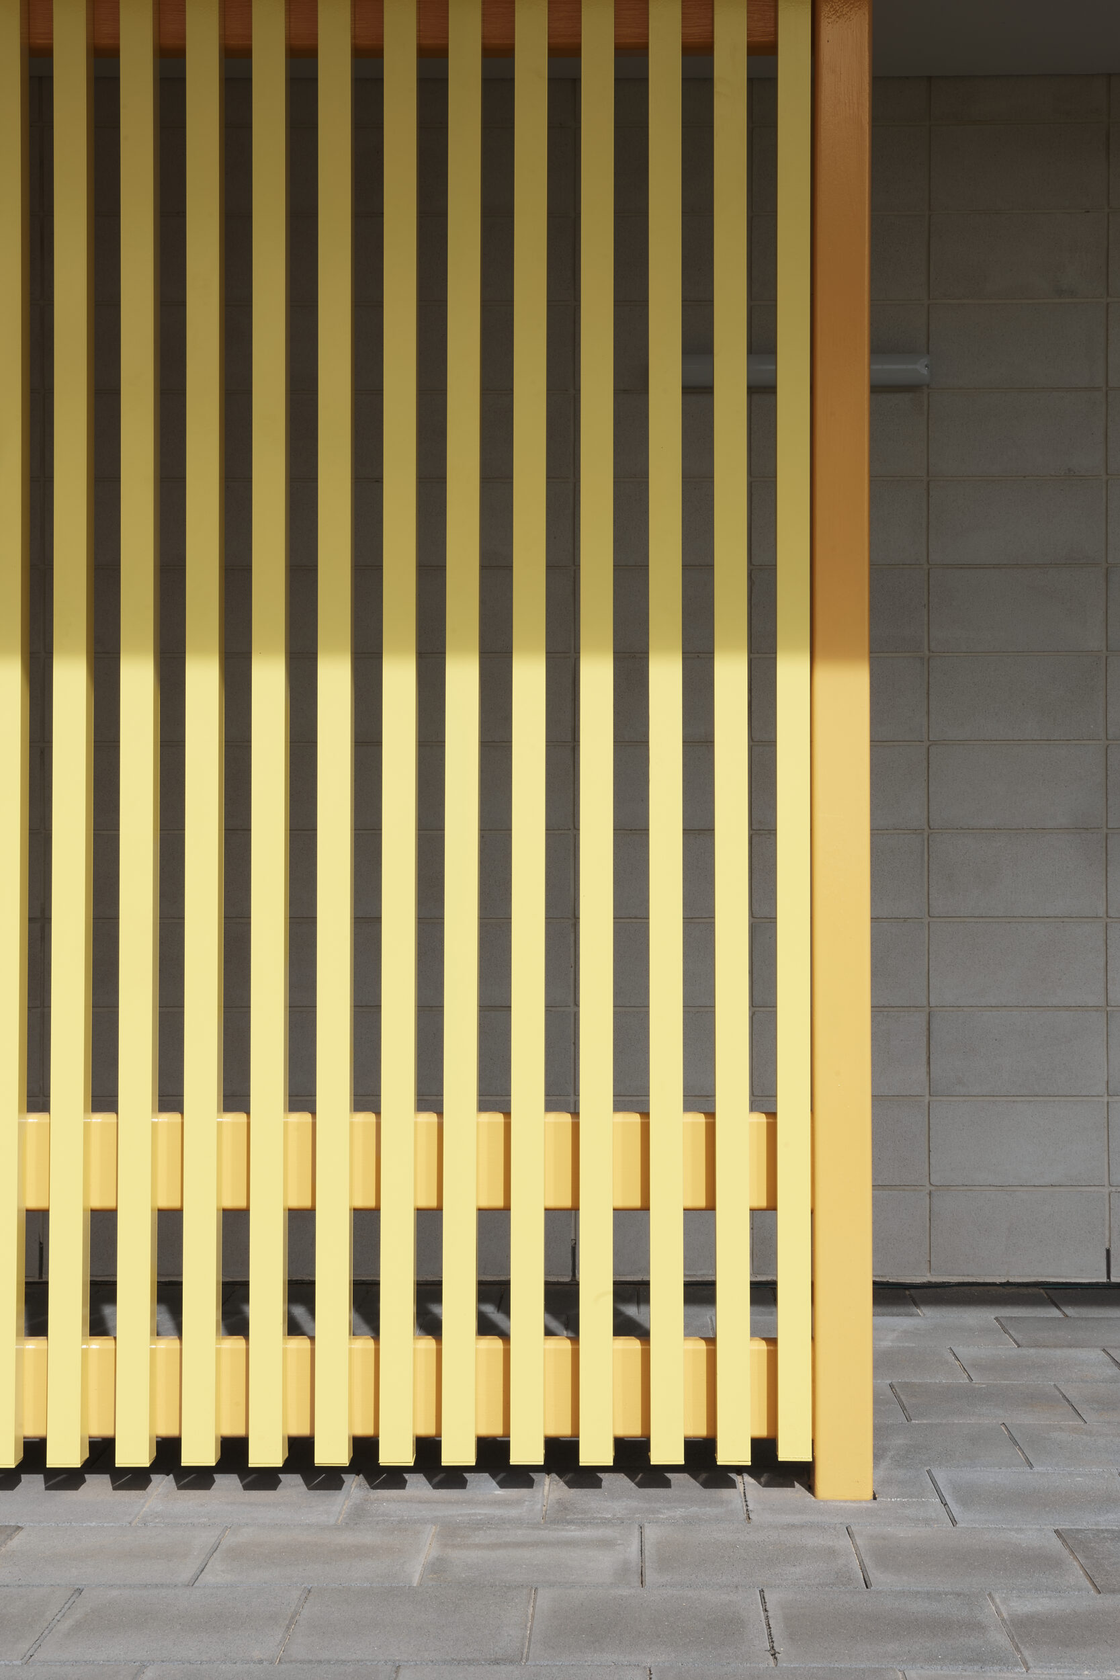
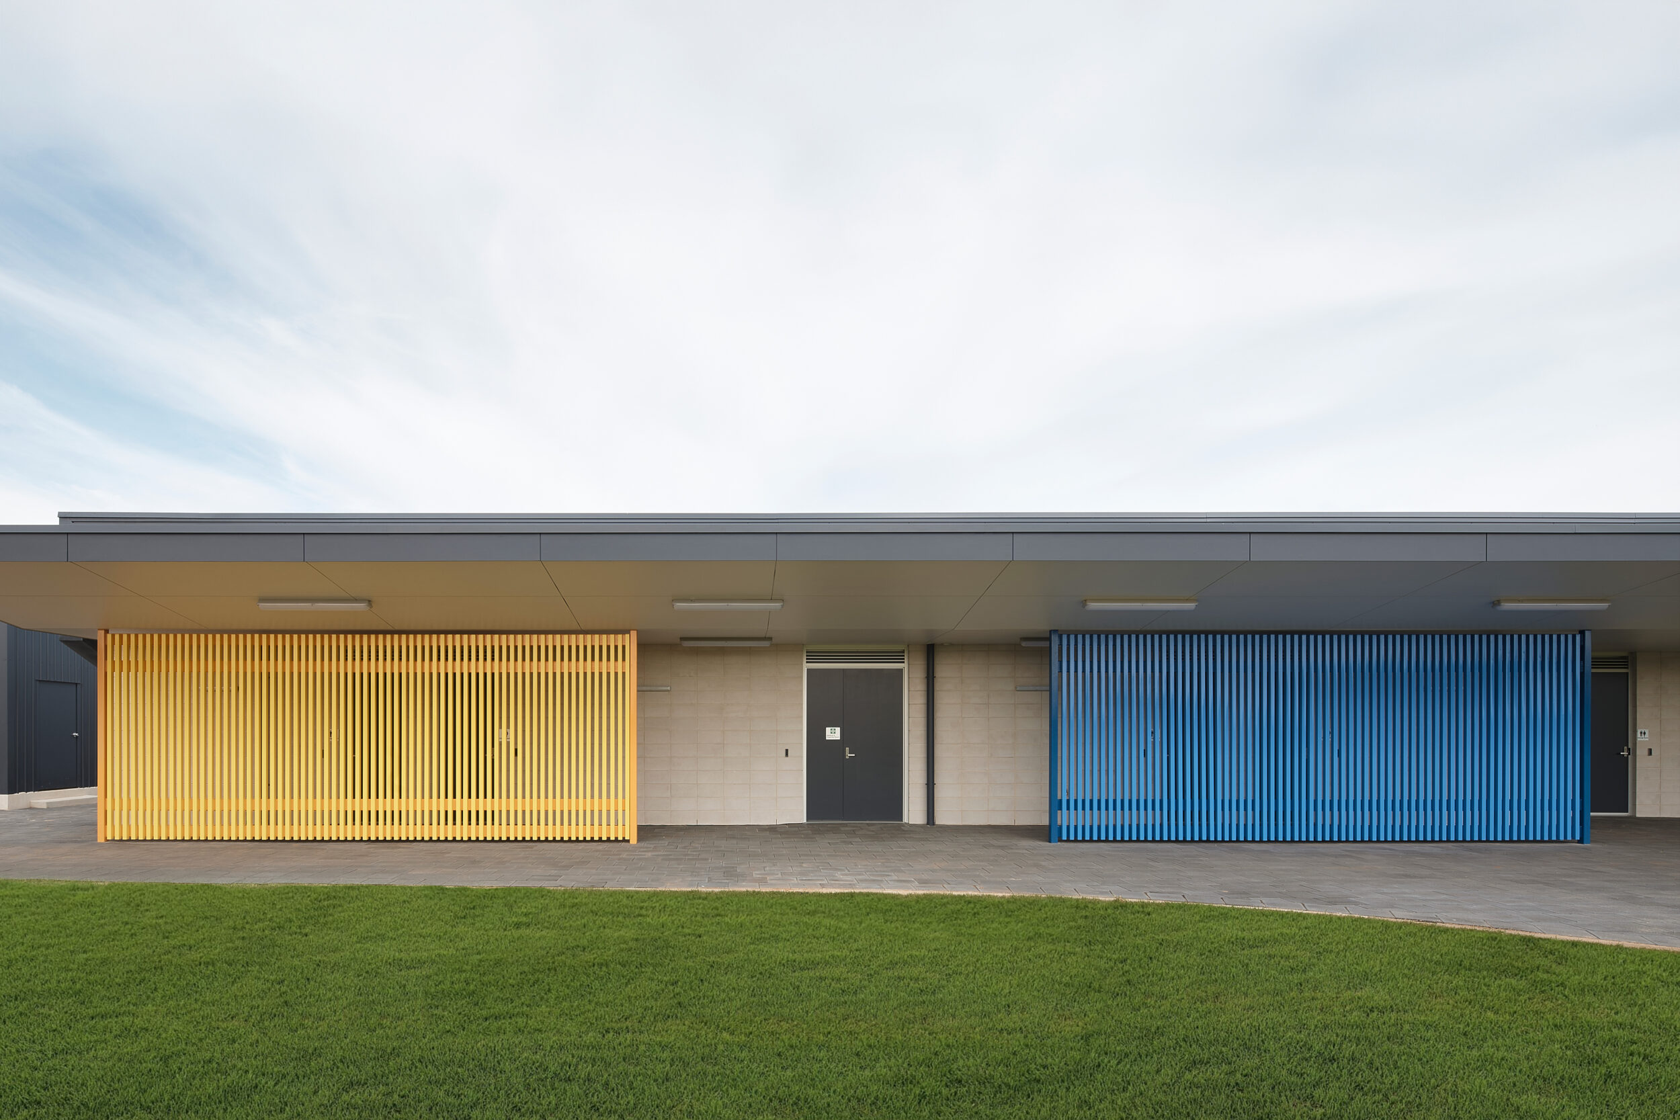
Externally, coloured privacy screening references the City of Salisbury’s identity and acknowledges their ongoing support for community sport and recreation infrastructure.